8028 SE TAYLOR ST
8028 SE TAYLOR ST
8028 SE TAYLOR ST
8028 SE TAYLOR ST
8028 SE TAYLOR ST
8028 SE TAYLOR ST
8028 SE TAYLOR ST
8028 SE TAYLOR ST
8028 SE TAYLOR ST
8028 SE TAYLOR ST
8028 SE TAYLOR ST
8028 SE TAYLOR ST
8028 SE TAYLOR ST
8028 SE TAYLOR ST
8028 SE TAYLOR ST
8028 SE TAYLOR ST
8028 SE TAYLOR ST
8028 SE TAYLOR ST
8028 SE TAYLOR ST
8028 SE TAYLOR ST
8028 SE TAYLOR ST
8028 SE TAYLOR ST
8028 SE TAYLOR ST
8028 SE TAYLOR ST
8028 SE TAYLOR ST
8028 SE TAYLOR ST
8028 SE TAYLOR ST
8028 SE TAYLOR ST
8028 SE TAYLOR ST
8028 SE TAYLOR ST
8028 SE TAYLOR ST
8028 SE TAYLOR ST
8028 SE TAYLOR ST
8028 SE TAYLOR ST
8028 SE TAYLOR ST
8028 SE TAYLOR ST
8028 SE TAYLOR ST
8028 SE TAYLOR ST
8028 SE TAYLOR ST
8028 SE TAYLOR ST
8028 SE TAYLOR ST
8028 SE TAYLOR ST
8028 SE TAYLOR ST
8028 SE TAYLOR ST
8028 SE TAYLOR ST
8028 SE TAYLOR ST
8028 SE TAYLOR ST
VIEW PHOTOS
Listing Courtesy of Opt, Amber Whiteman. 503-551-4947
$505,000

8028 SE TAYLOR ST

2 Beds 2 Baths 1,924 Sq.Ft. 5,227 Sq.Ft.

Description

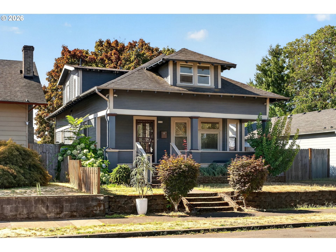
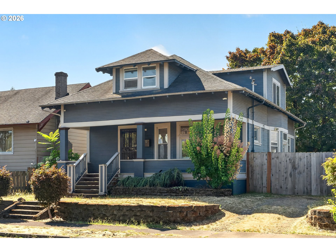
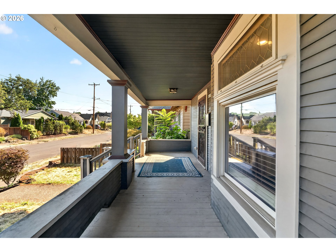
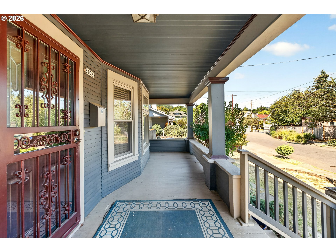
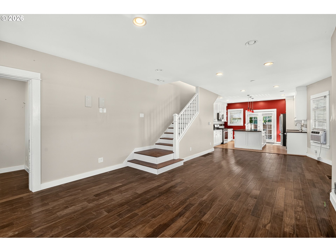
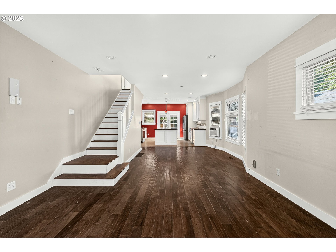
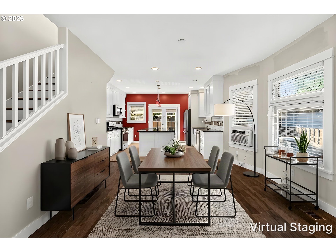
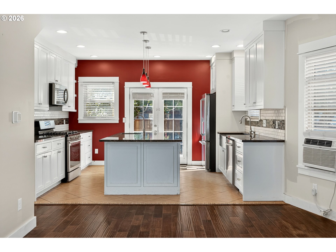
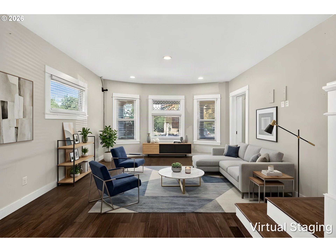
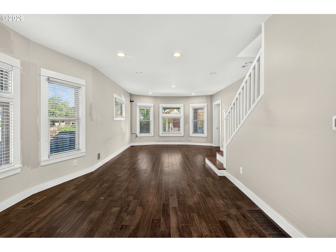
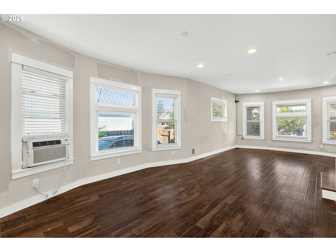
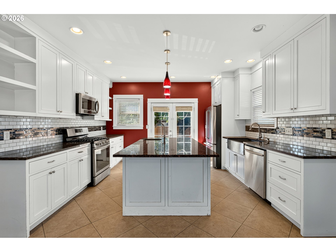
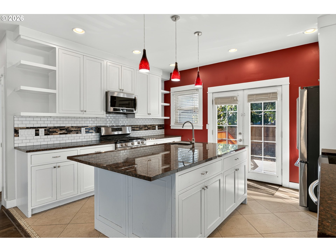
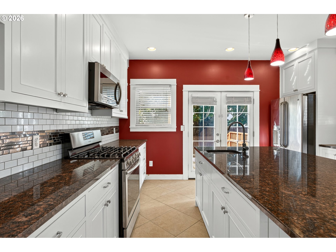
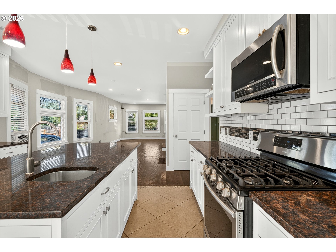
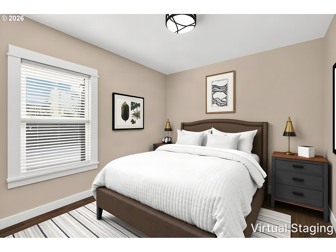
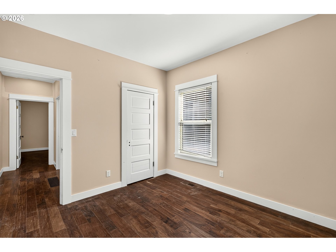
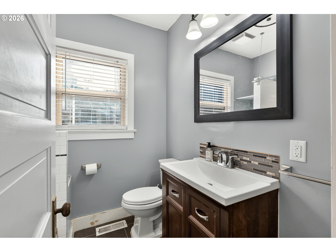
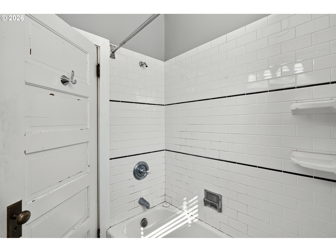
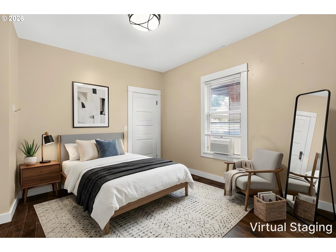
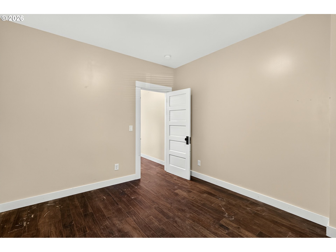
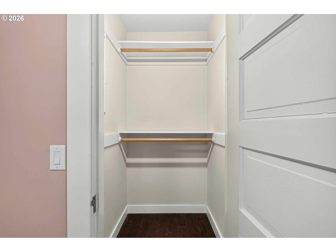
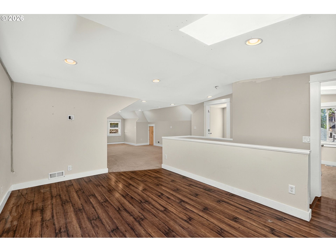
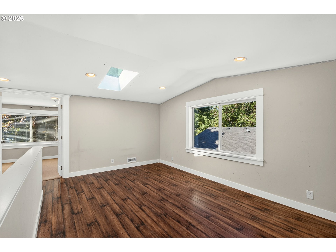
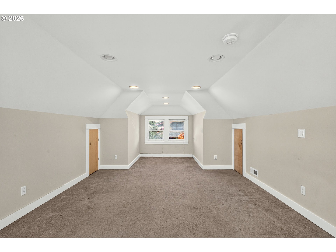
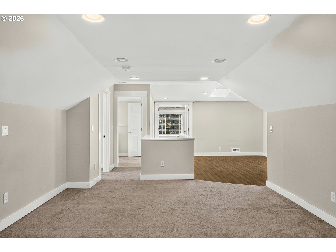
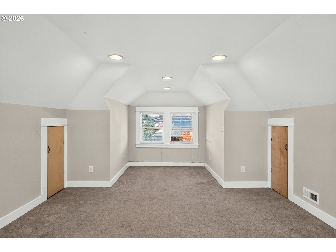
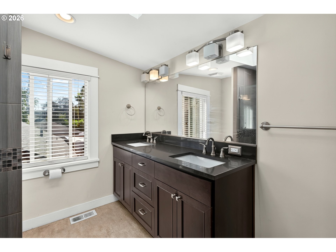
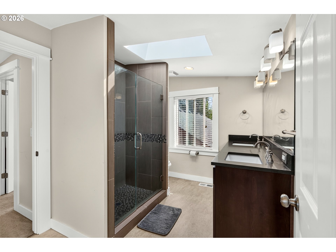
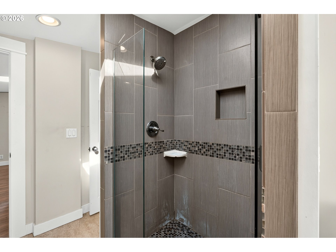
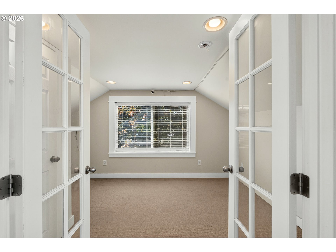
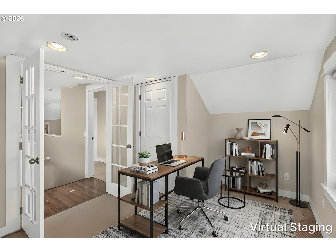
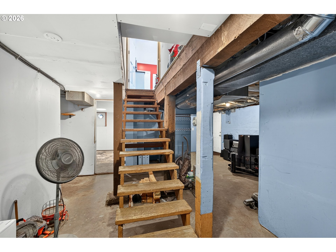
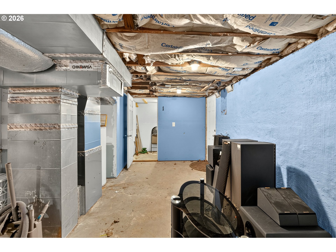
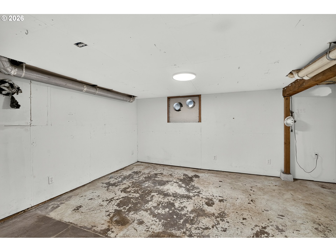
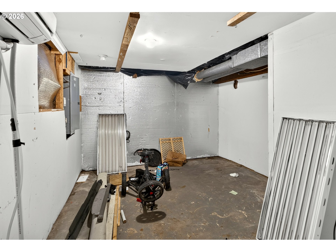
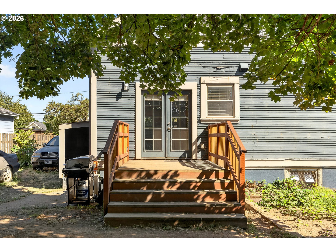
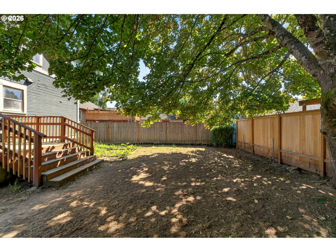
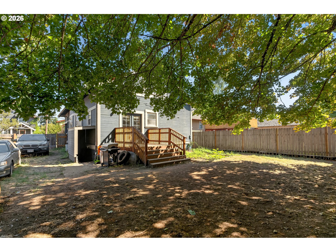
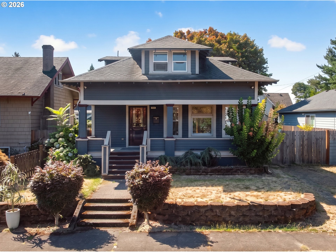
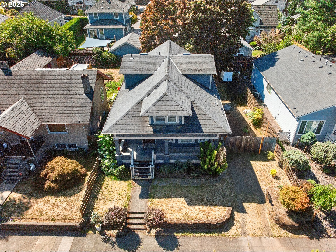
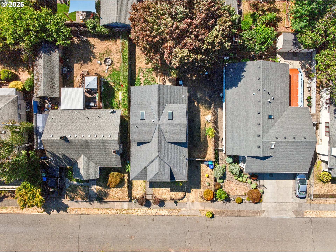
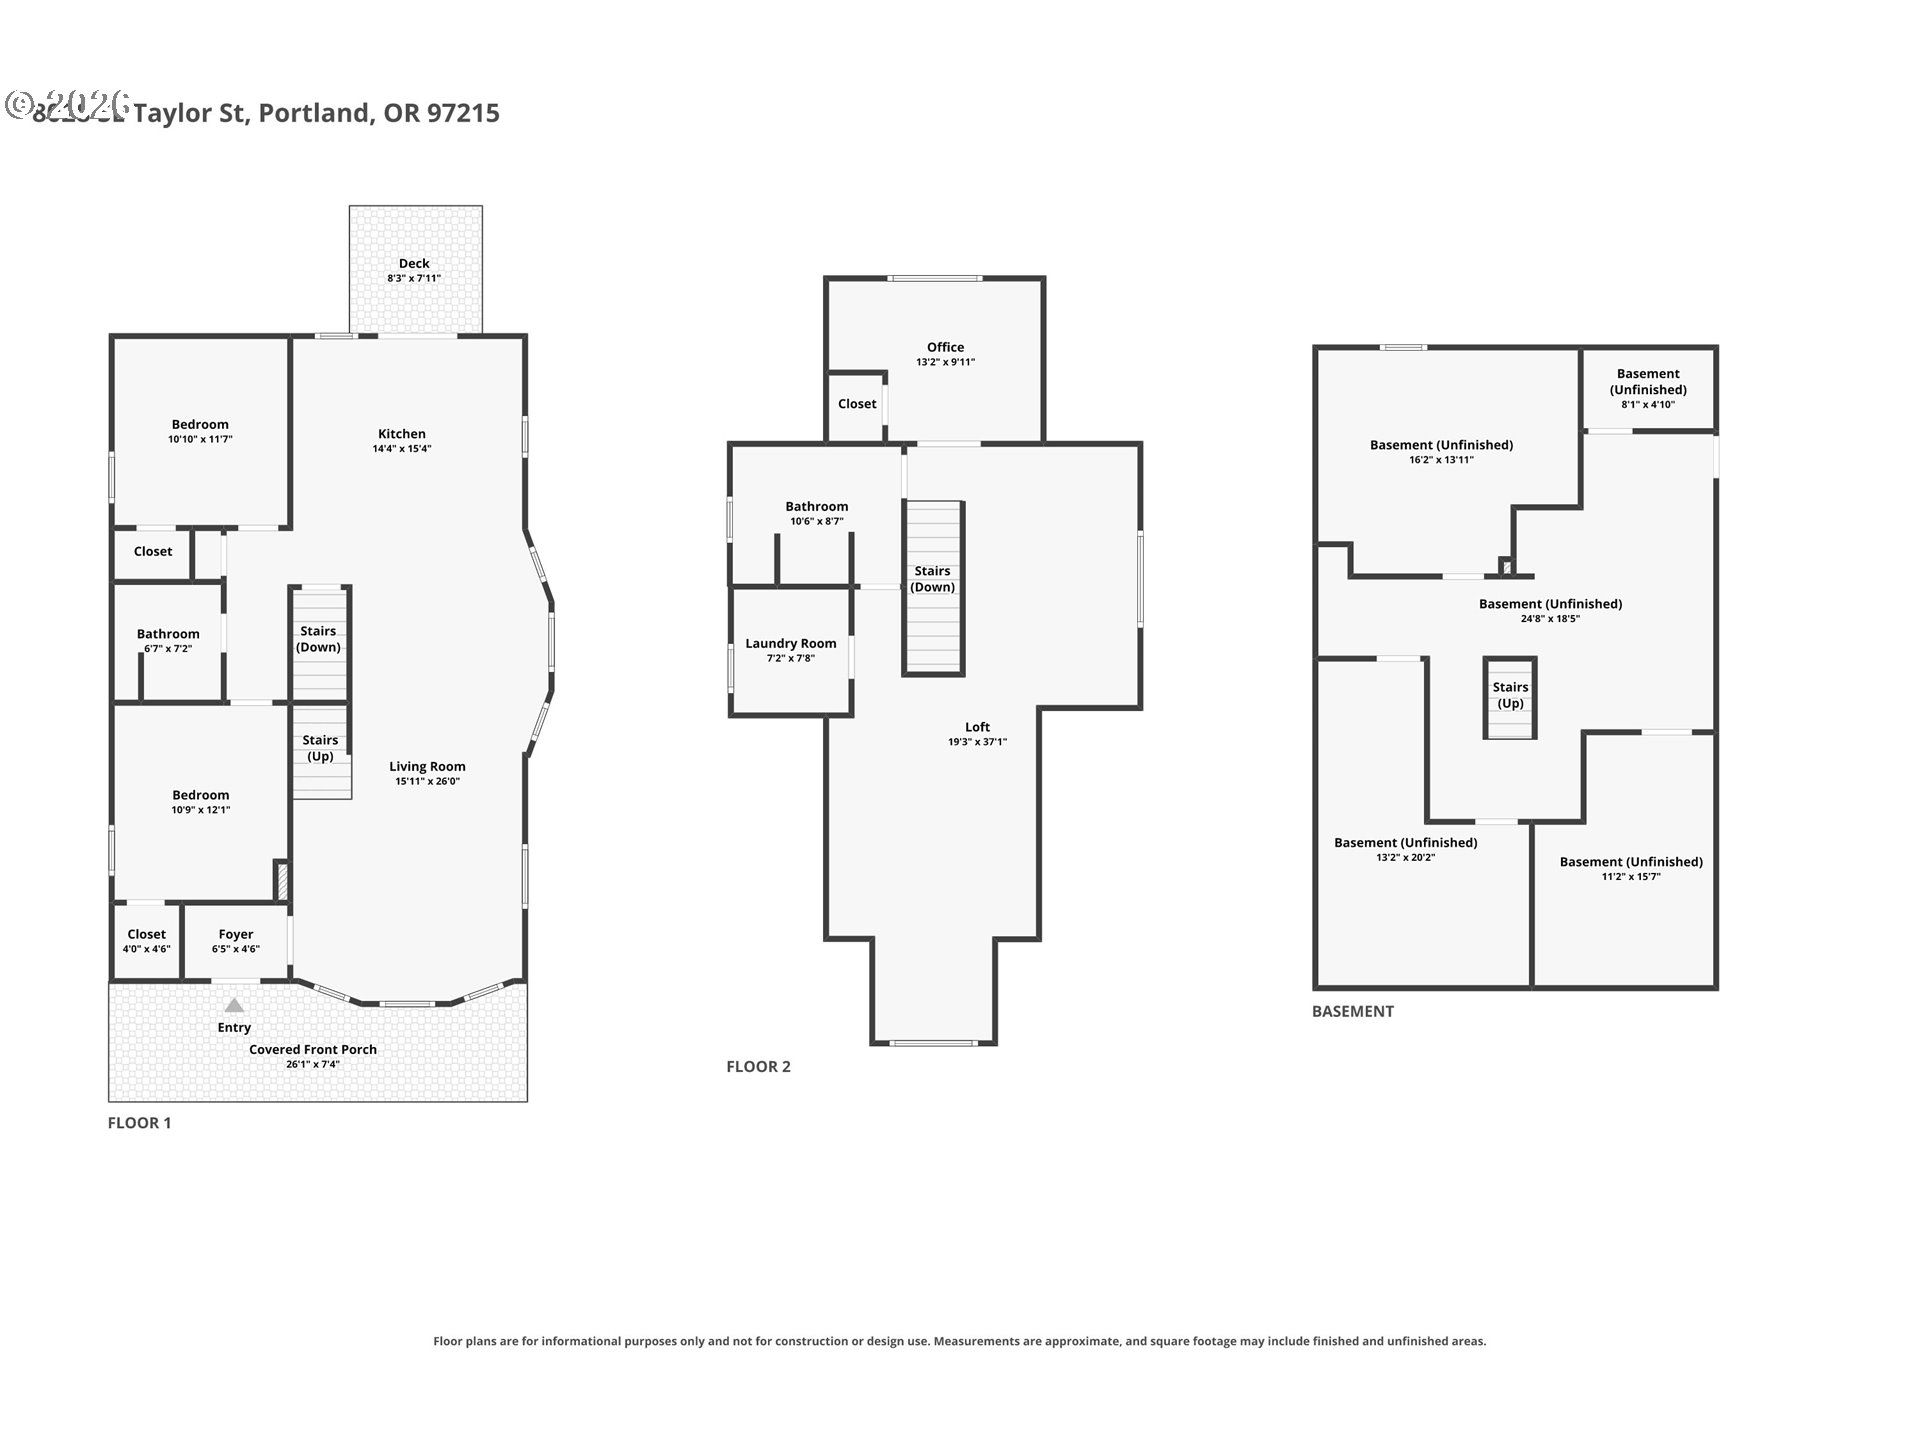
Charming and full of character, this 3-story Portland home offers 2 bedrooms, 2 bathrooms, and a spacious, versatile layout with room to spread out. The main and upper floors were beautifully redone in 2016, creating an updated feel while maintaining the home's original personality. The kitchen features stainless steel appliances and flows into inviting living spaces with plenty of room to gather and relax. Upstairs, abundant natural light fills the space, along with a fantastic office or bonus room with French doors that offers flexibility for working from home, hobbies, or additional living space. The large basement provides tons of storage and even more possibilities, while the fenced backyard creates a private outdoor space to enjoy. With three levels of functional space, thoughtful updates, and plenty of character throughout, this Portland home has so much to offer!

Share Property

Location

8028 SE TAYLOR ST, Portland, OR 97215

Status

Sold

Date Sold

October 1, 2026
Hanna Johnson

Hanna Johnson

TITLE

Managing Principal Broker

Property Amenities

Interior
Appliances Free Standing Range, Free Standing Refrigerator, Stainless Steel Appliance
Total Bedrooms: 2
Full Bathrooms: 2
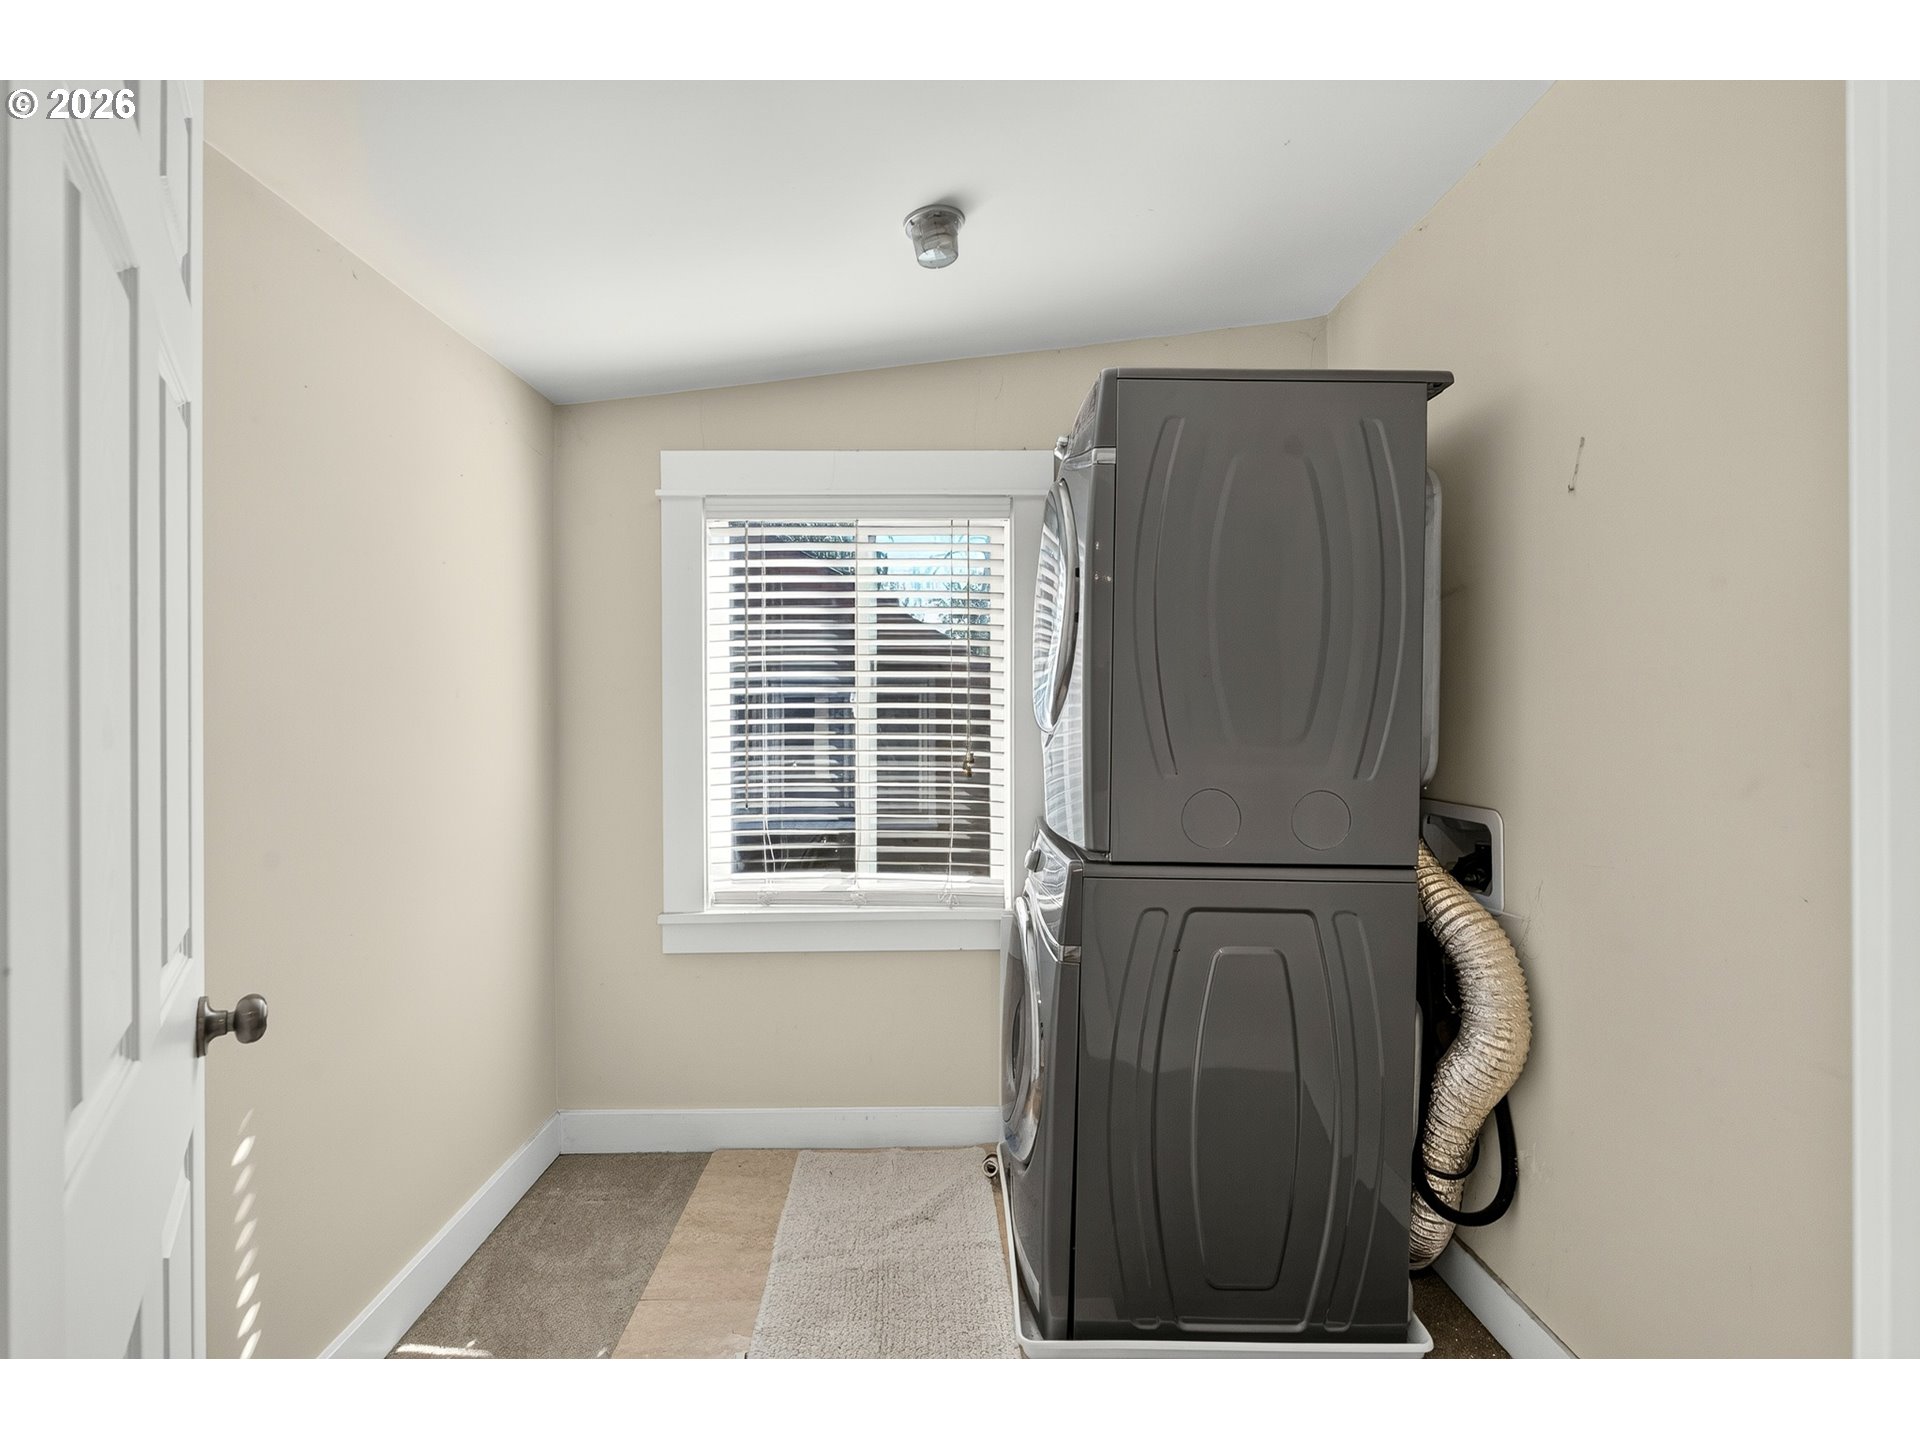
Other Interior Features Floor 3rd, Laundry, Washer Dryer
Area & Lot
Total area 1,924 Sq.Ft.
Lot Area 5,227 Sq.Ft.
Living area 1,924 Sq.Ft.
MLS® ID 109363568
Year Built 1910
High School Franklin
Middle School Beaumont
Elementary School Rose City Park
Architecture Styles Tri Level
Type Residential
Status Sold
Exterior
Stories 3
Heat type Forced Air
Water Source Public Water
Sewer Public Sewer
Parking Driveway
Roof Composition
Finance
Sales Price $505,000
Real Estate Tax $7,454 yearly

360 Virtual Tour

Take a tour of this property

Properties

Work With Hanna

Get assistance in determining current property value, crafting a competitive offer, writing and negotiating a contract, and much more. Contact me today.