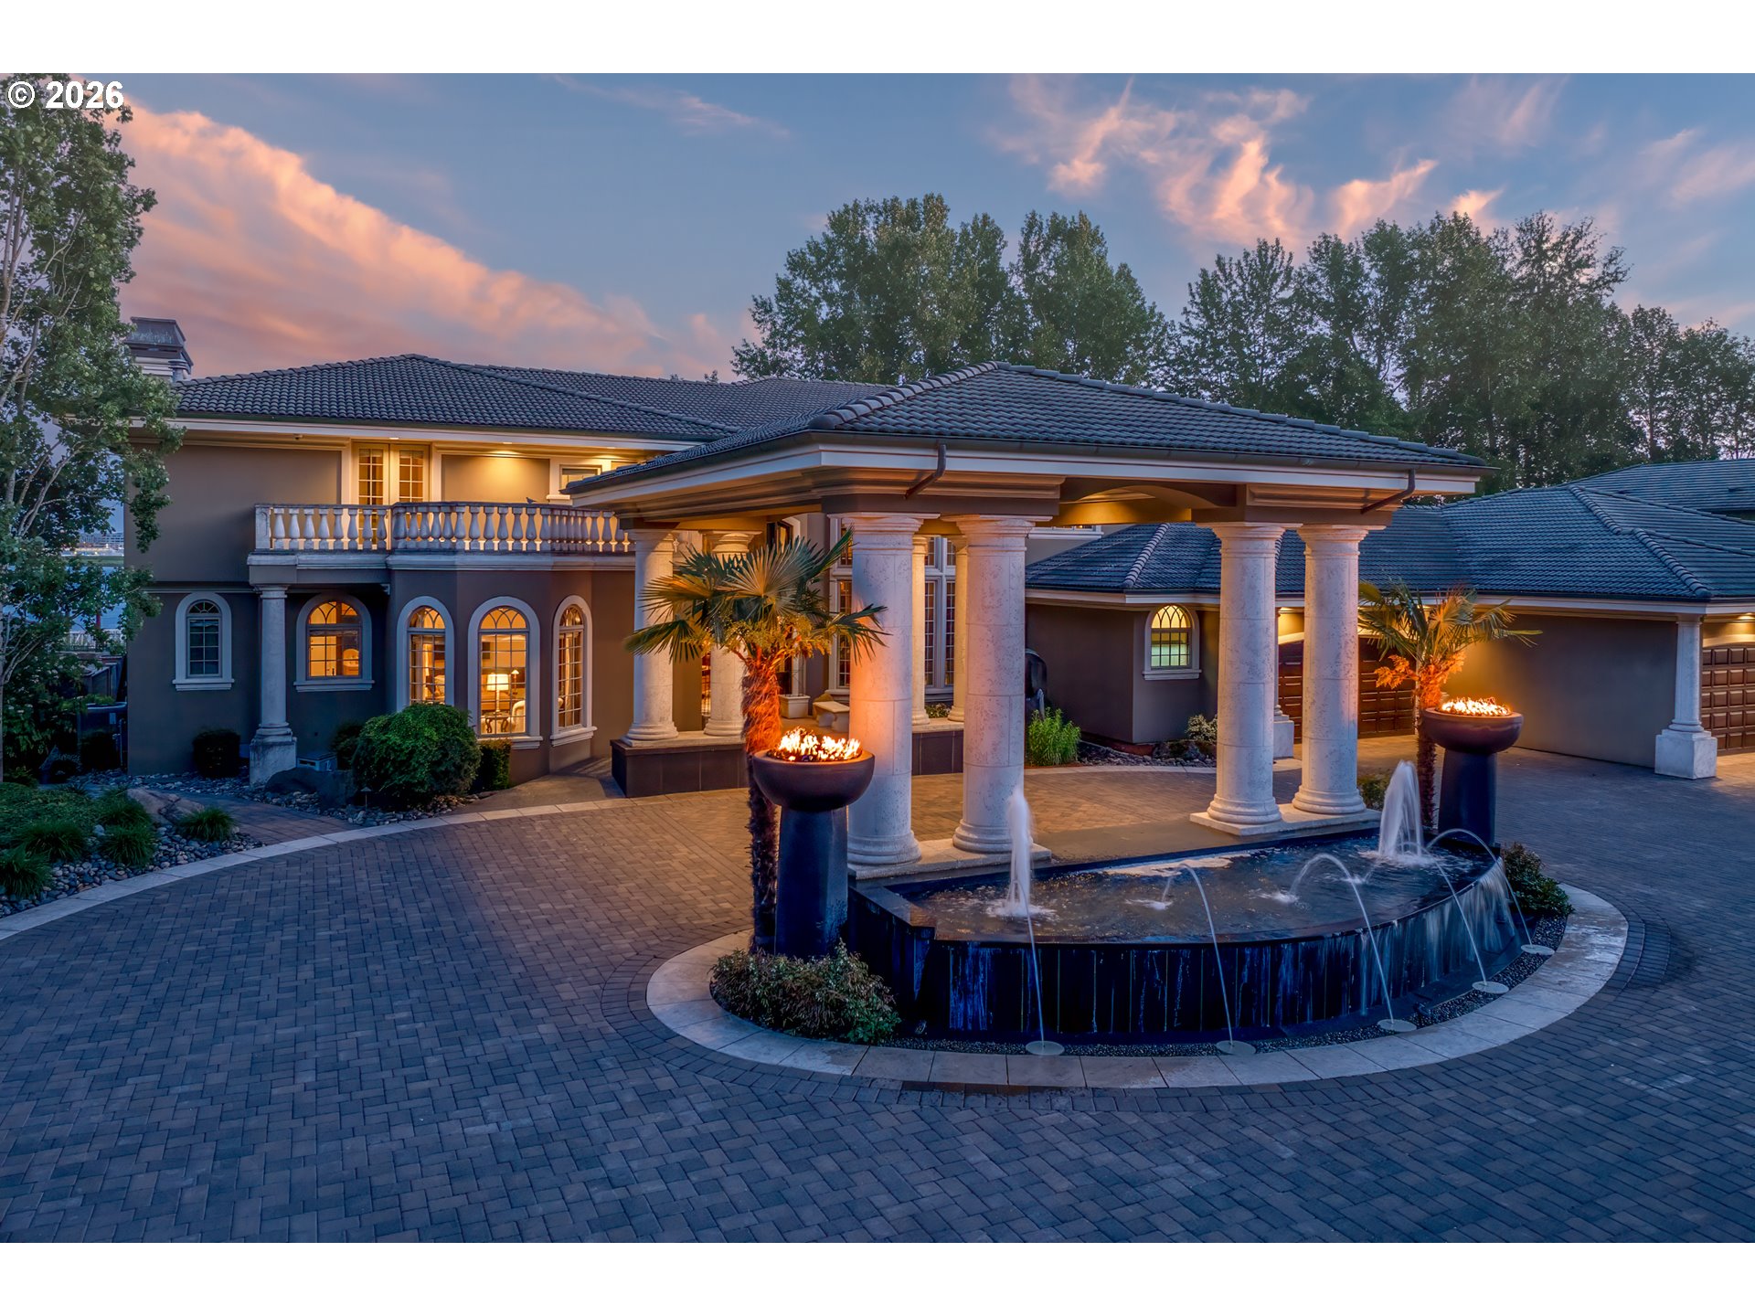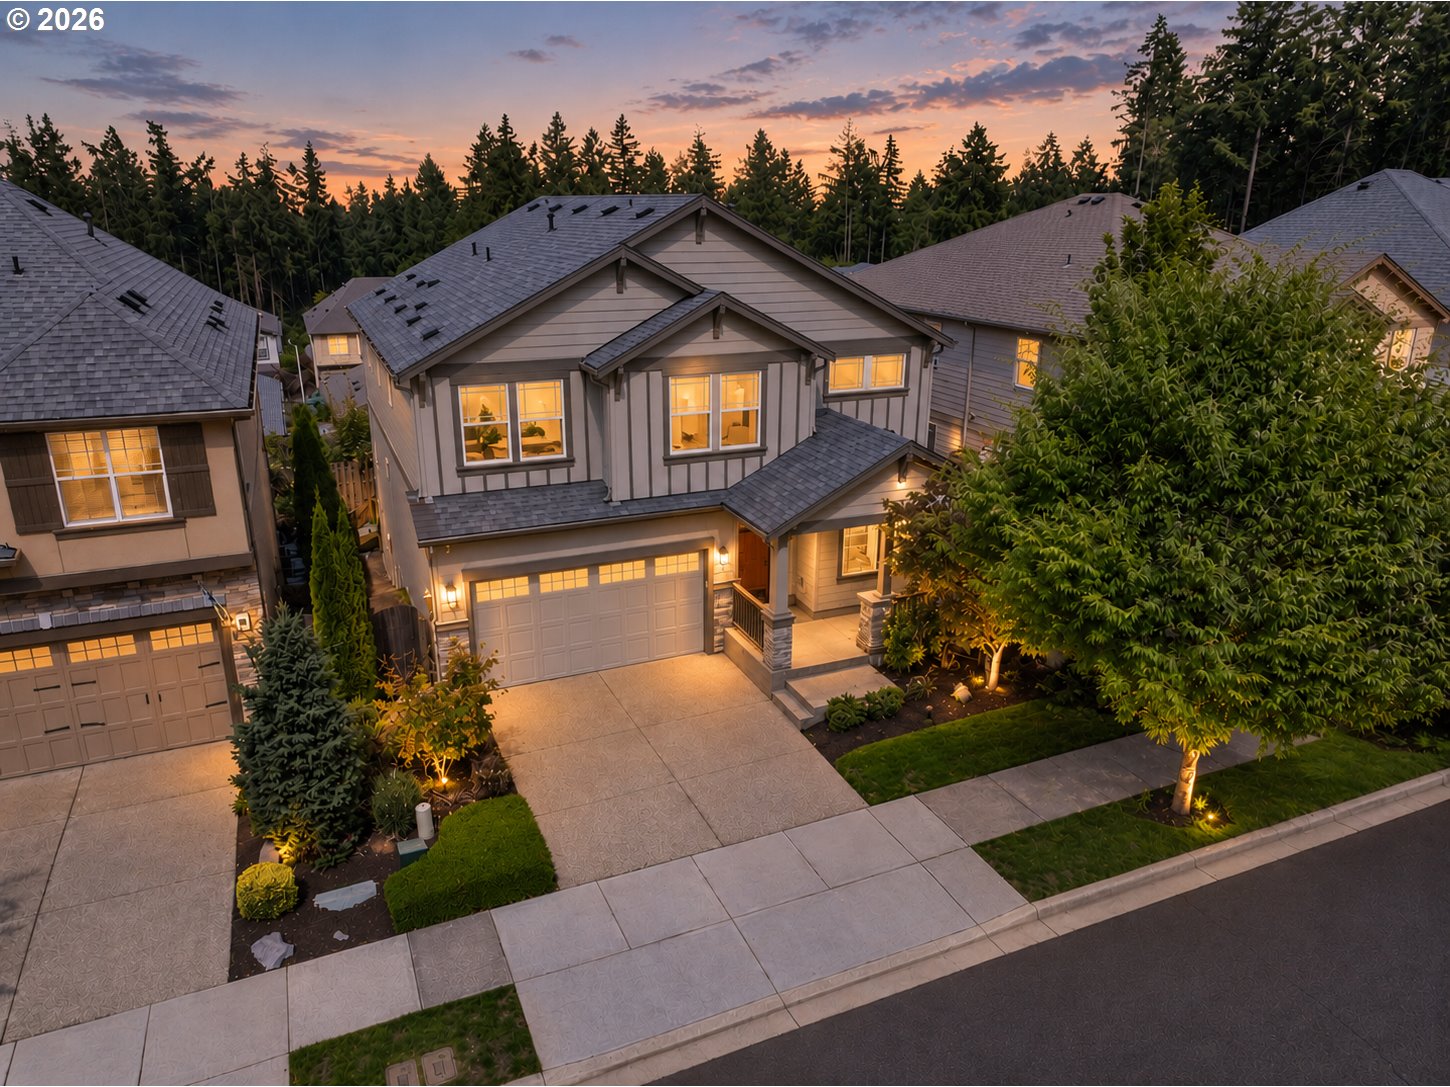
Two-story suburban home with a lit garage and landscaped front yard at dusk.
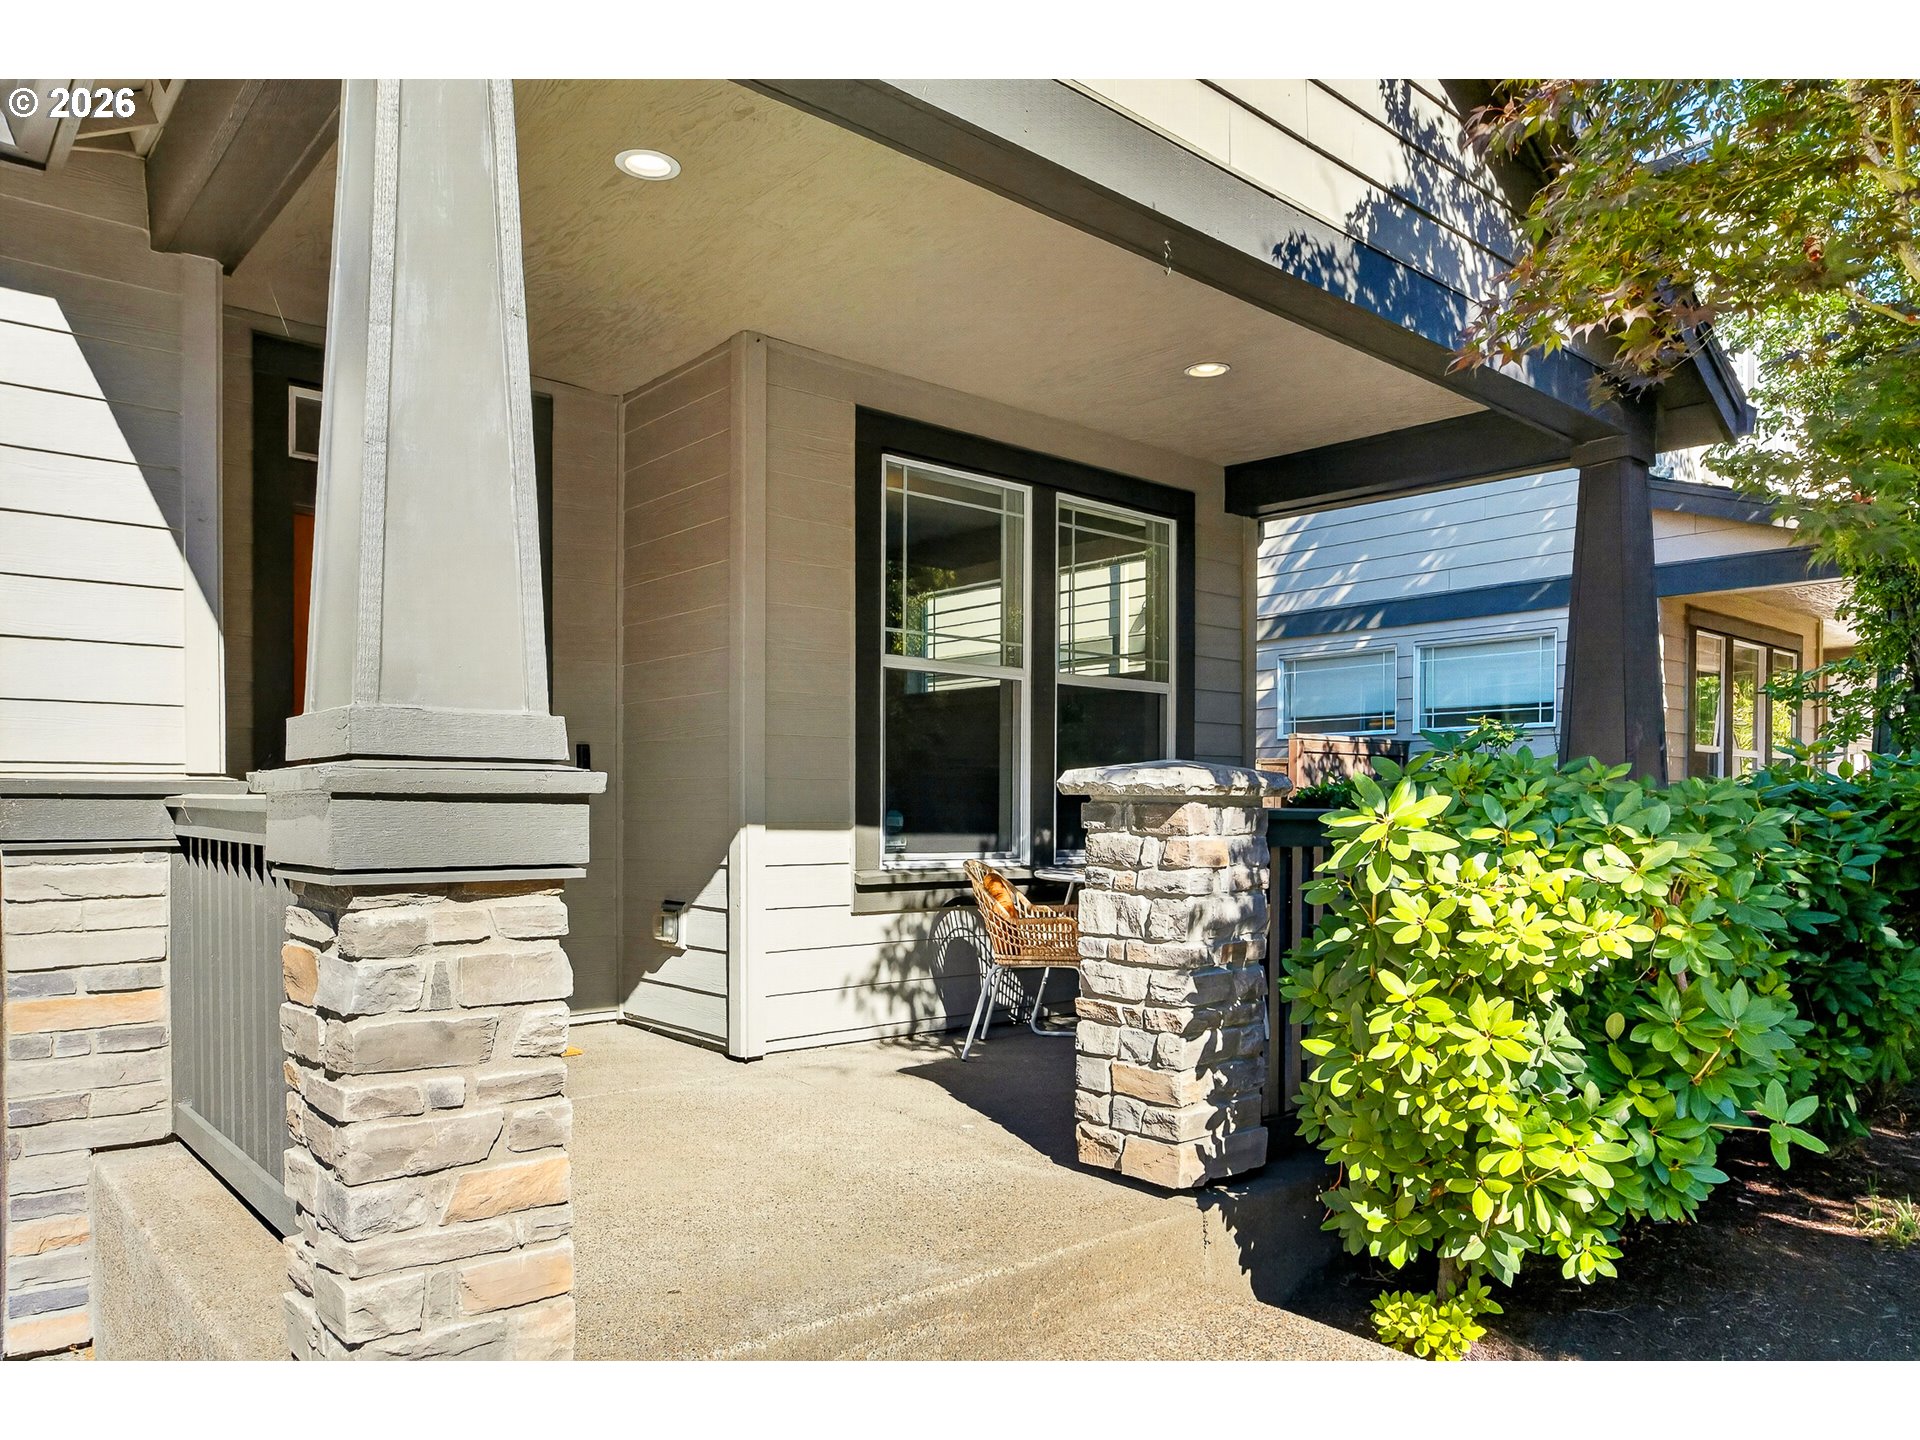
Covered front porch with stone columns, large windows, and leafy shrubs.
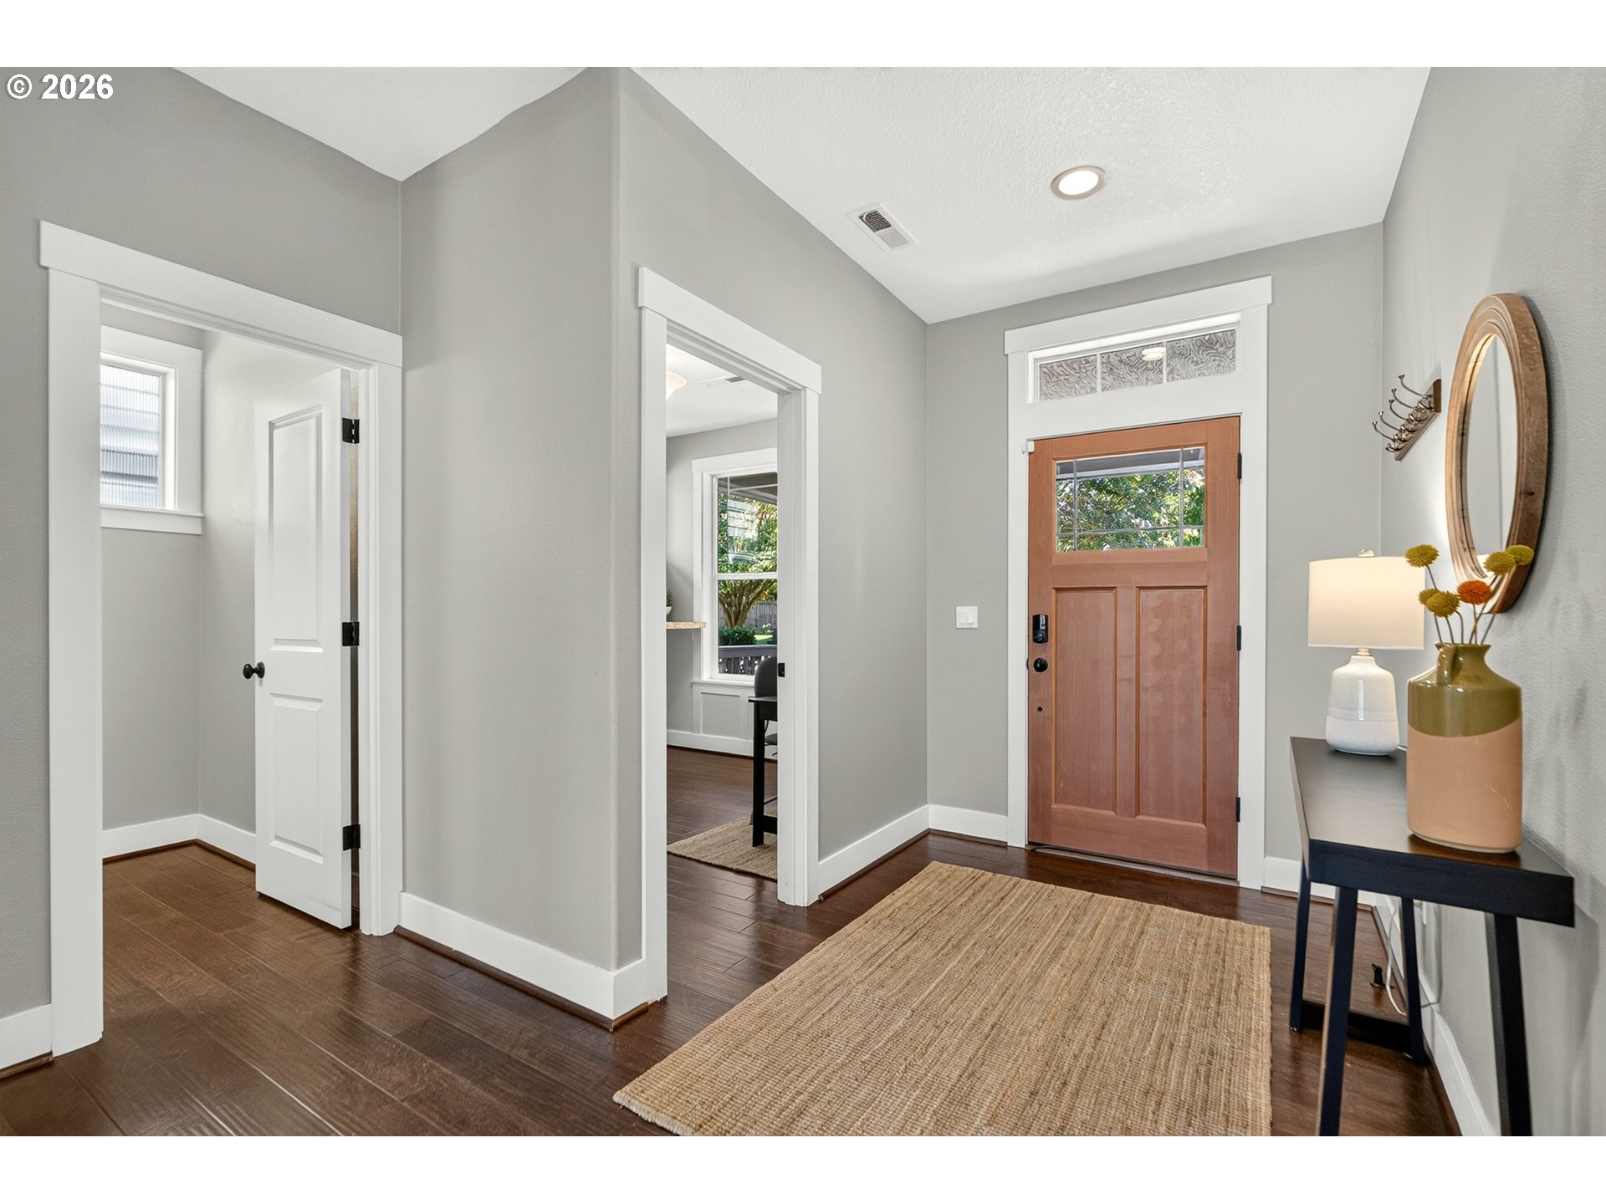
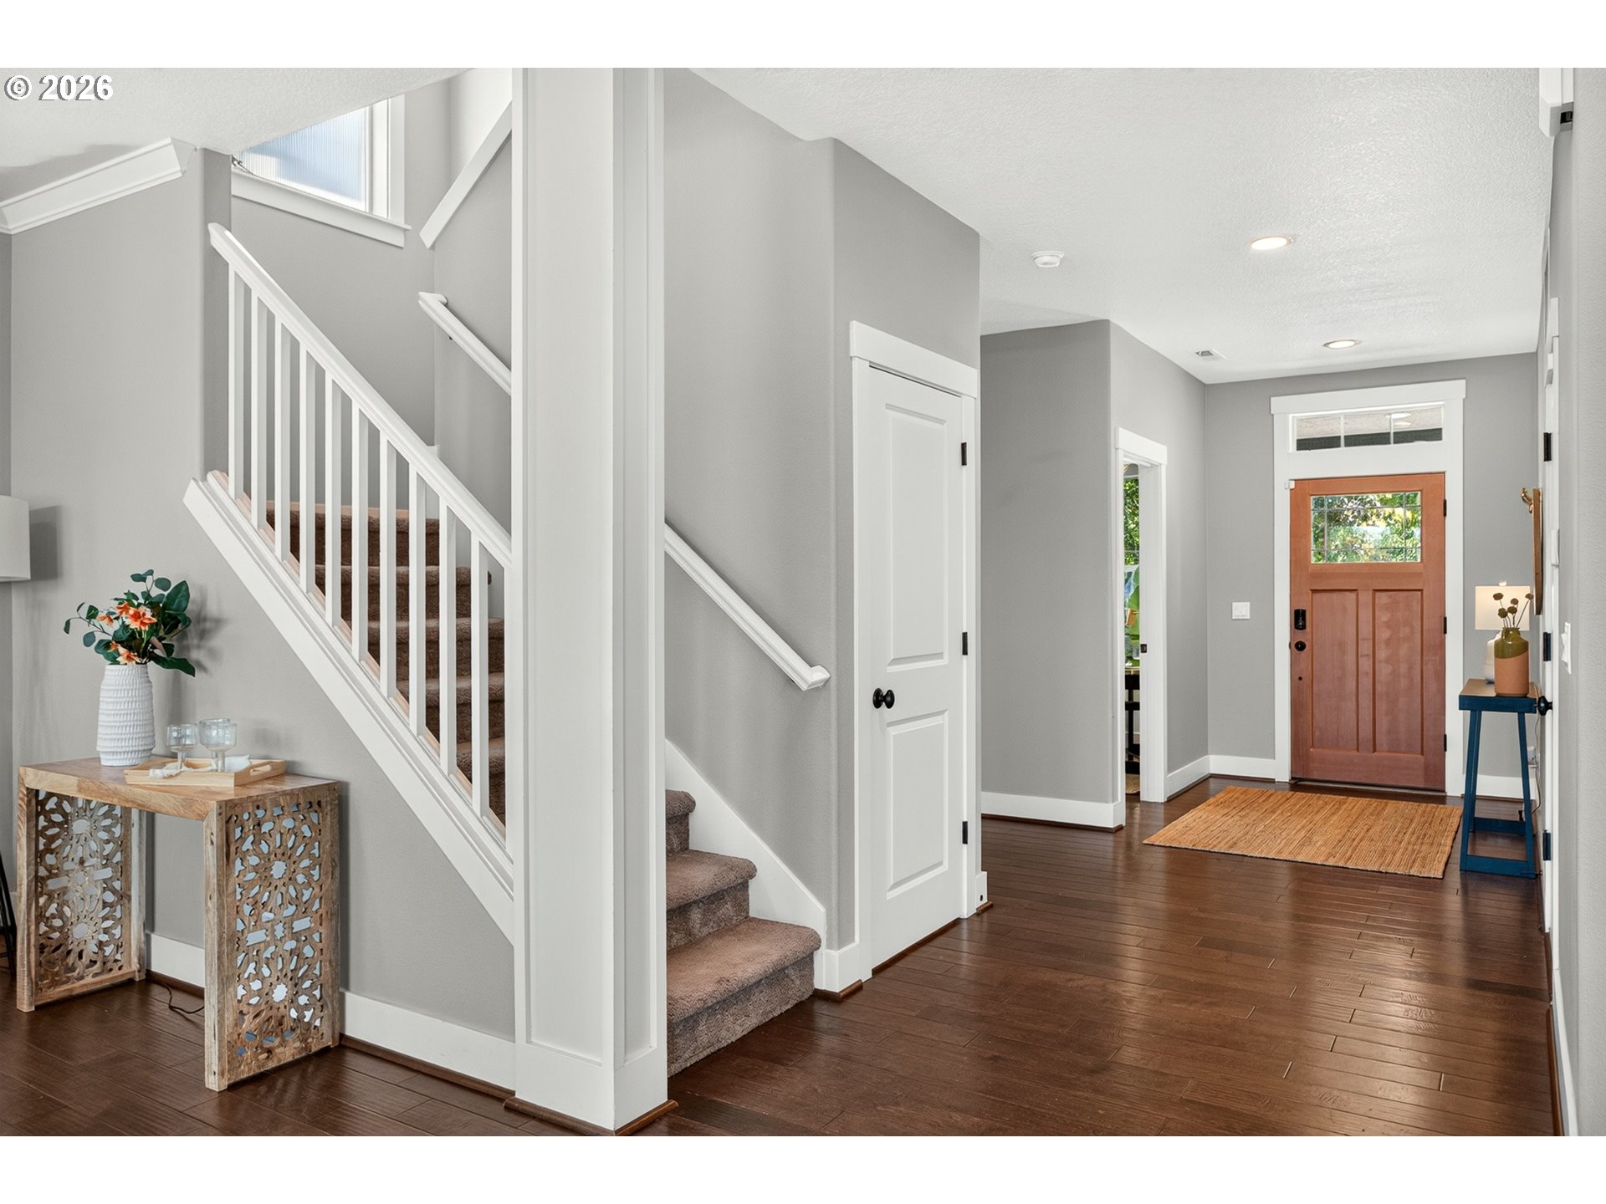
Entry foyer with a wood front door, dark hardwood floors, and a woven rug.
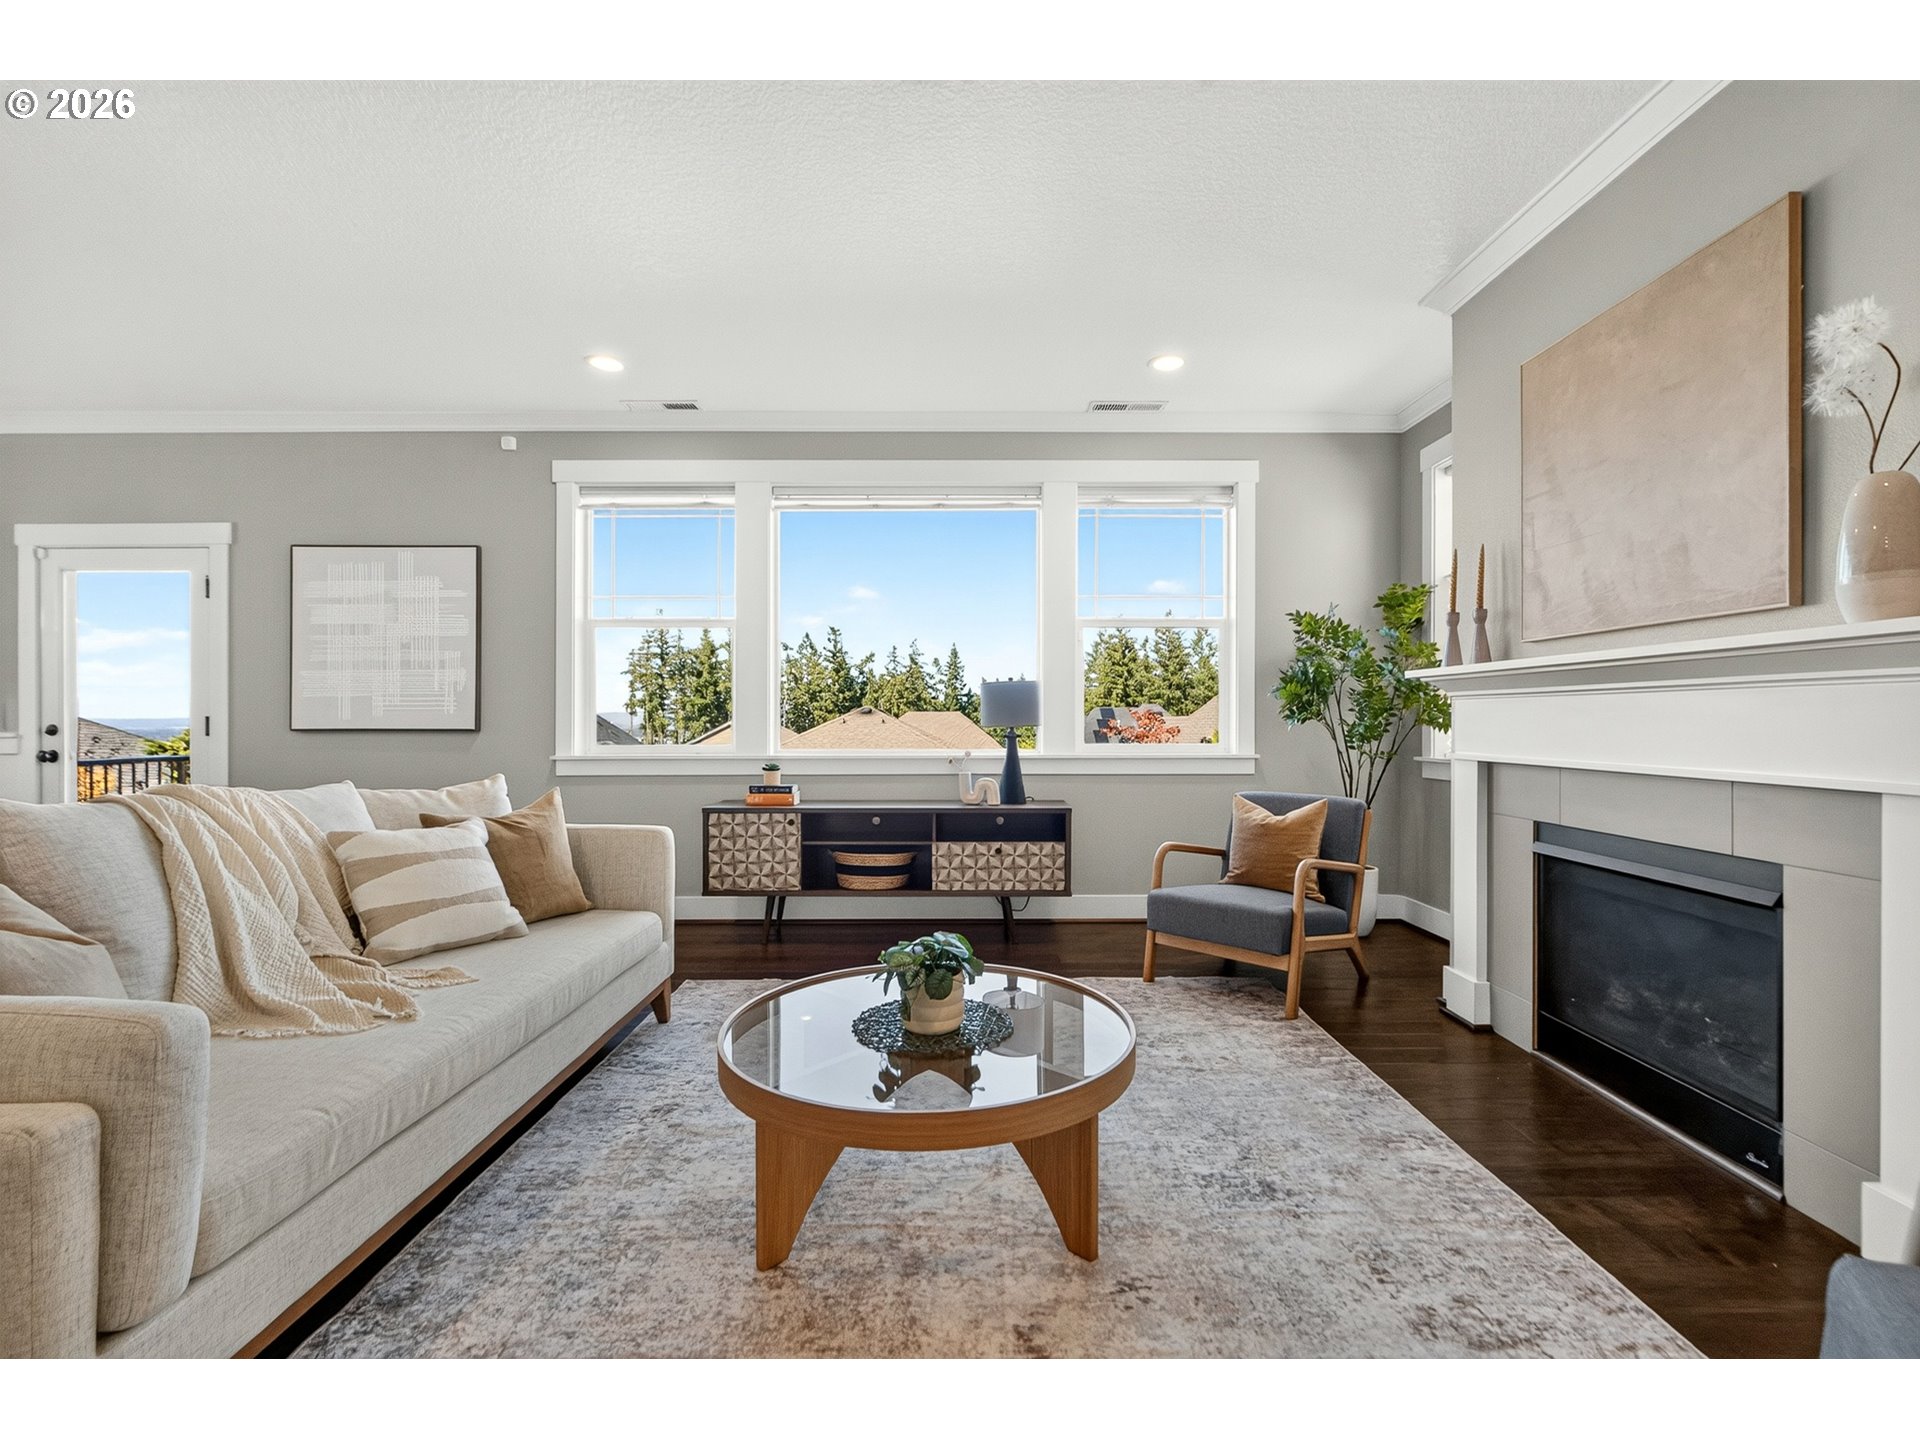
Staged living room with a white sofa, fireplace, and wide windows overlooking trees.
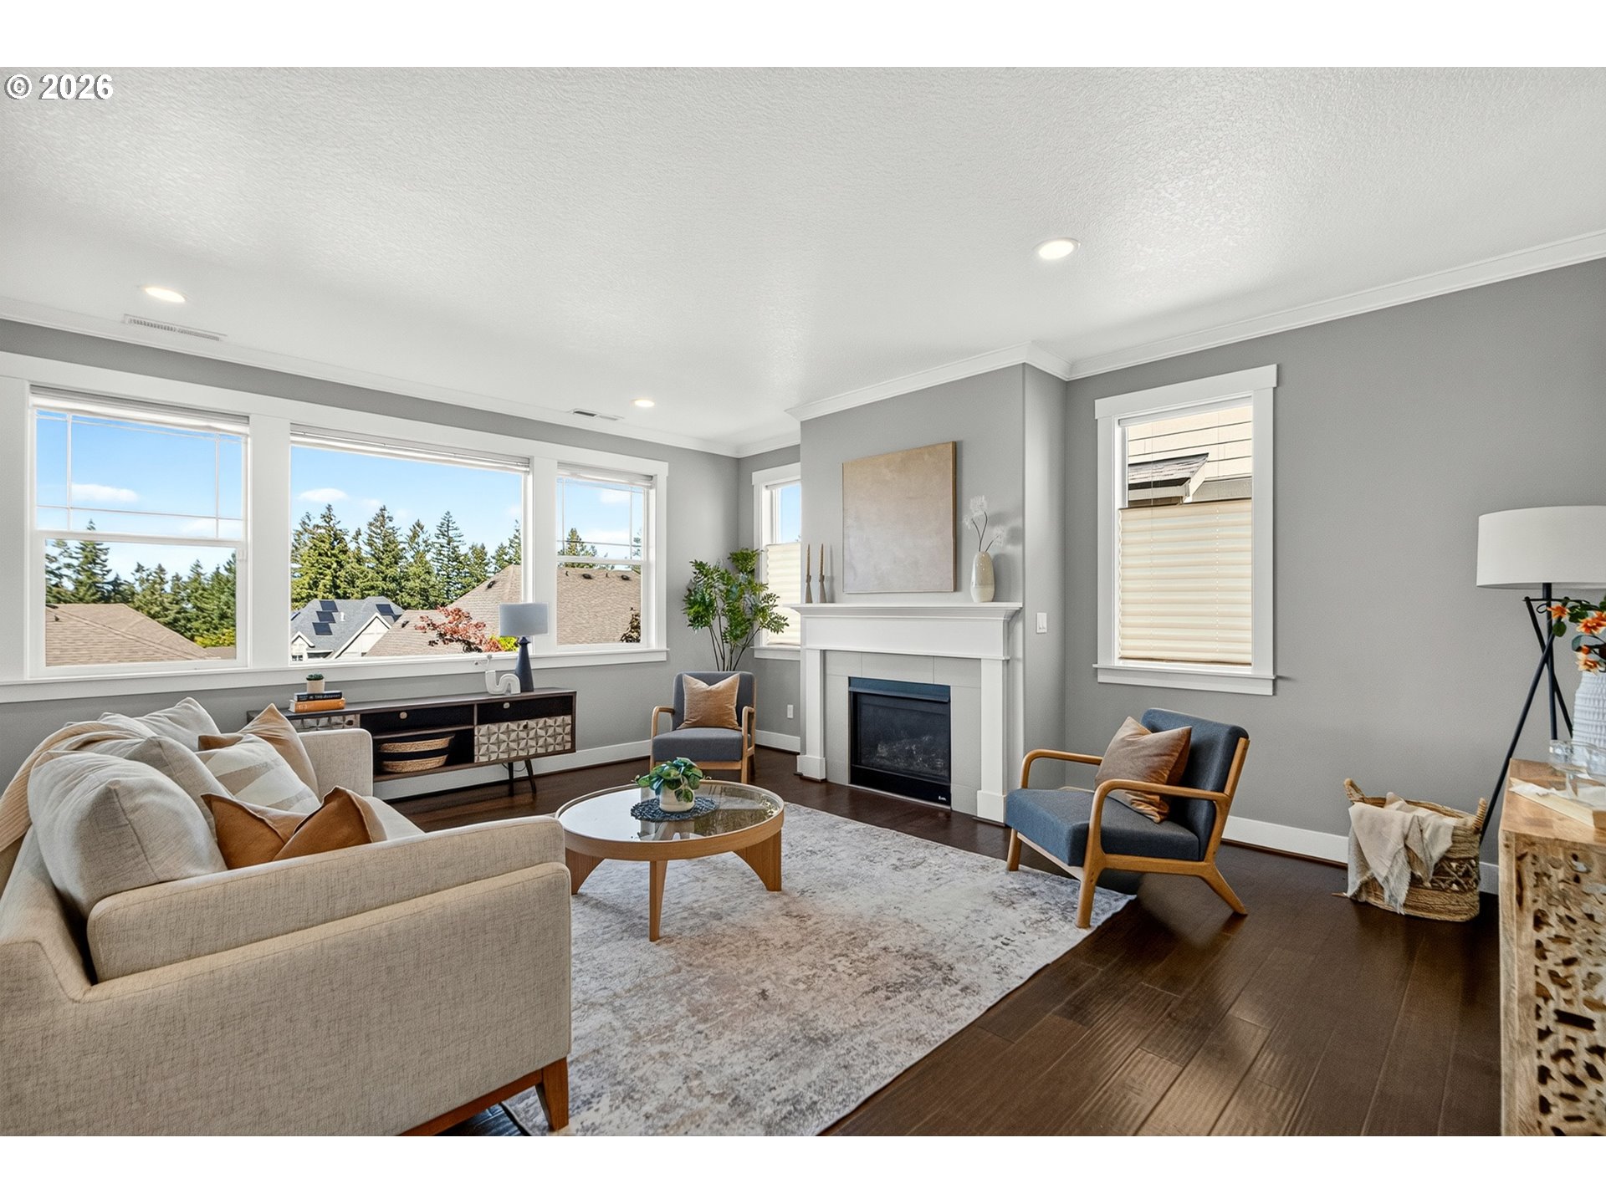
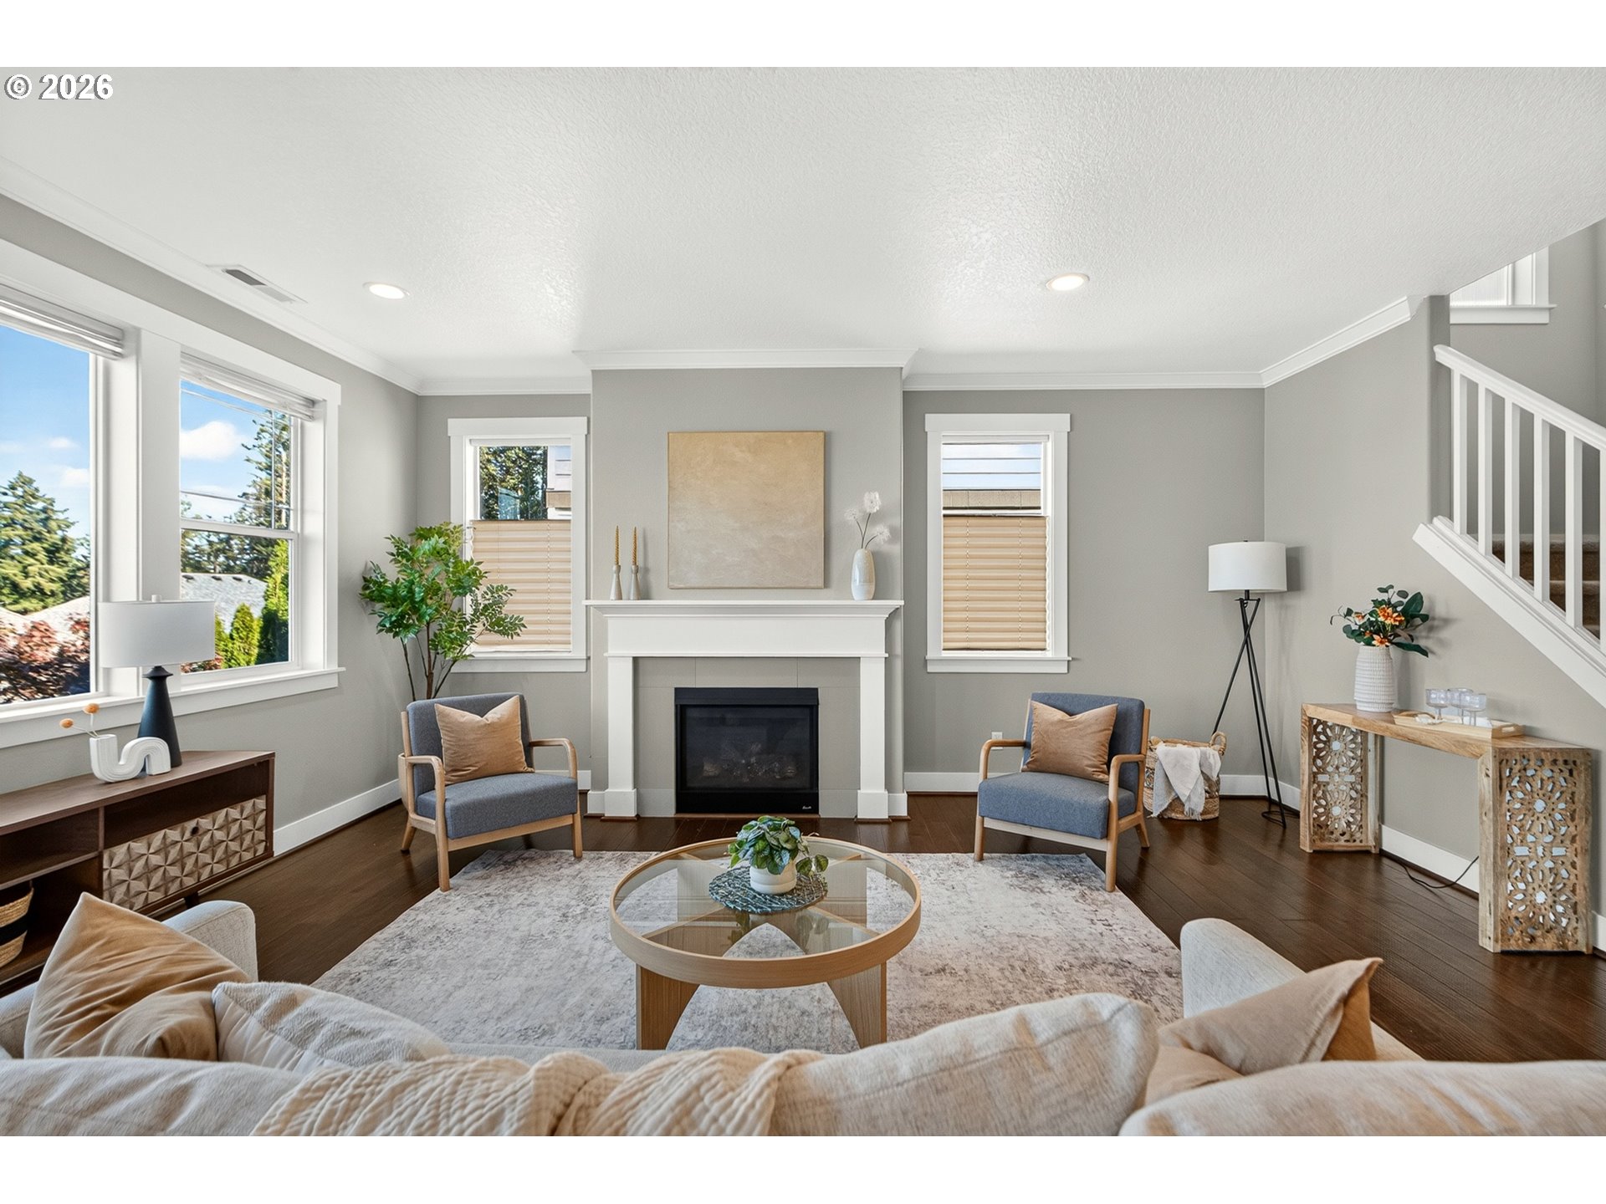
Bright living room with a white fireplace, large windows, and neutral furnishings.
Staged living room with a fireplace, large windows, and a staircase.
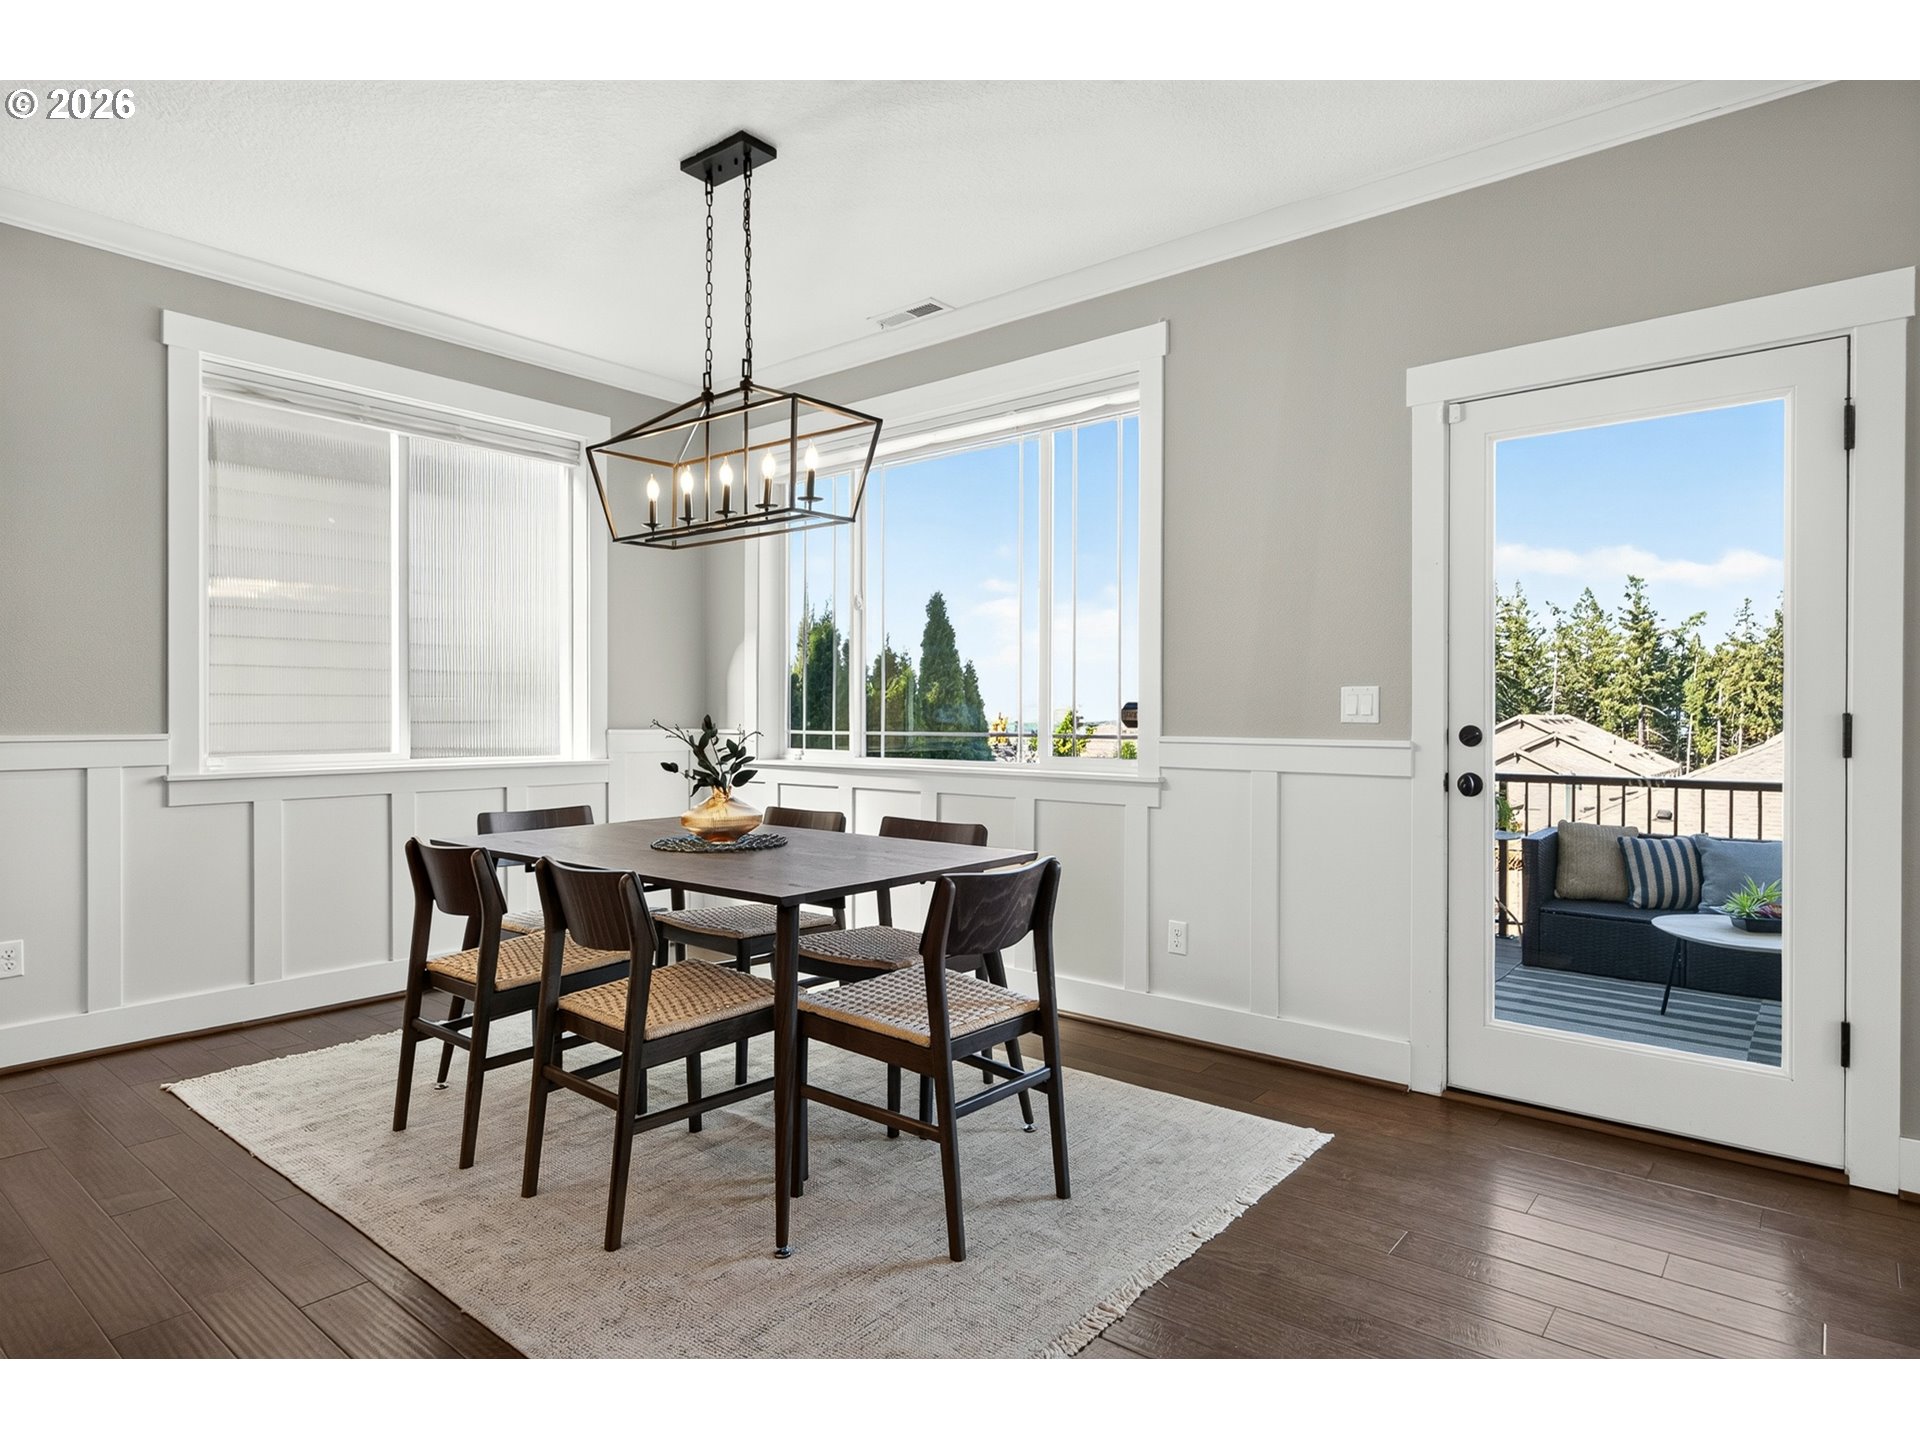
Dining room with a dark wood table beneath a geometric chandelier, opening to a balcony.
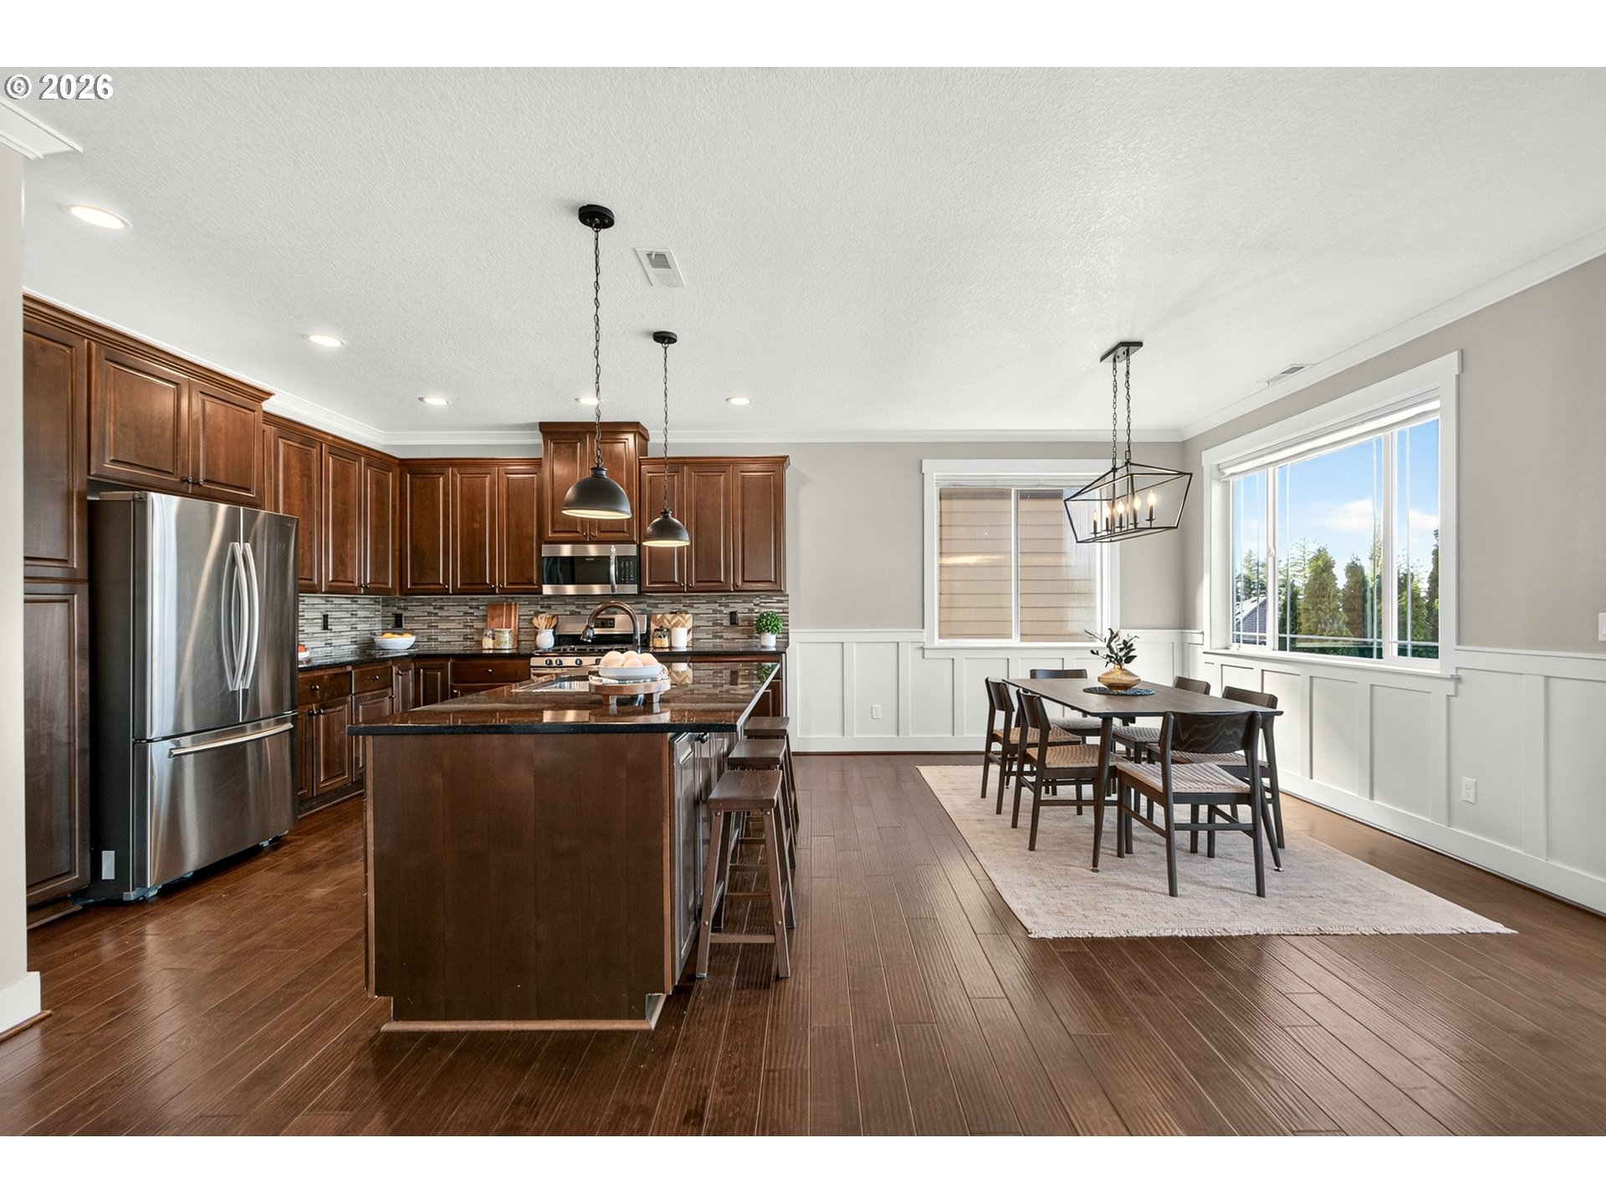
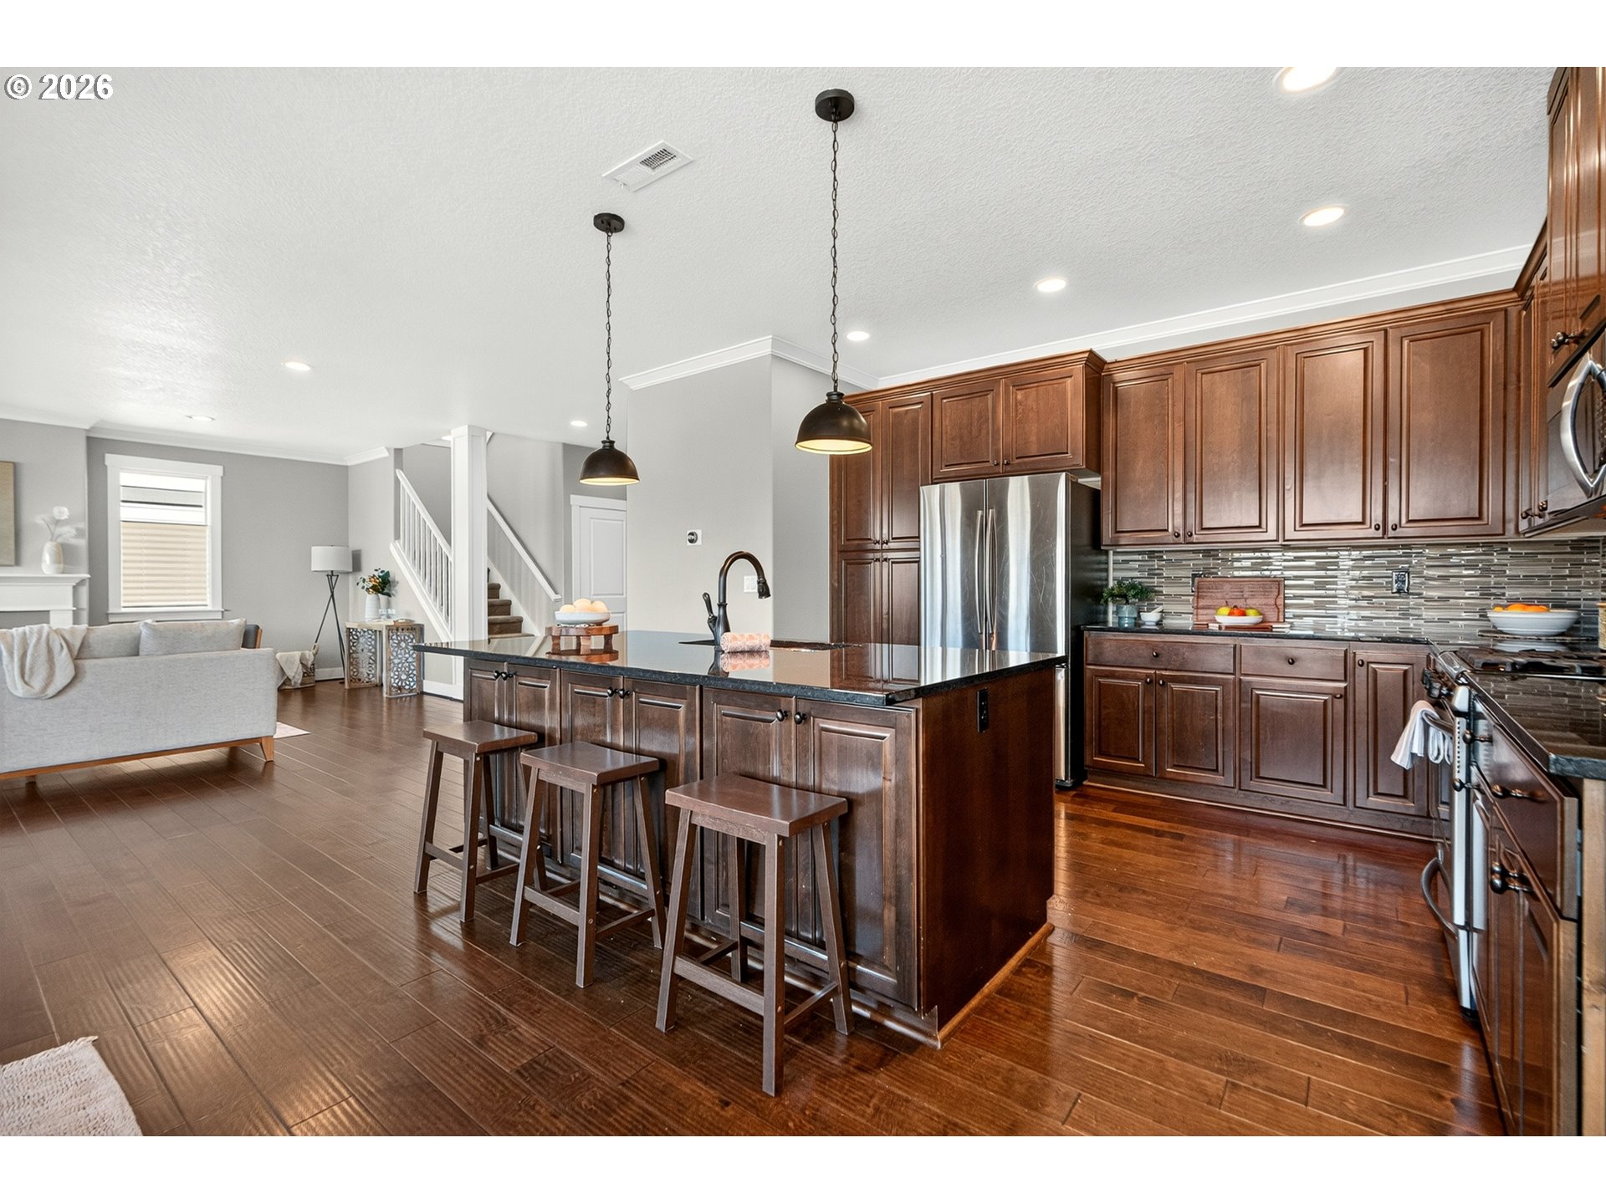
Kitchen and dining area with dark wood cabinets, a large island, and bright windows.
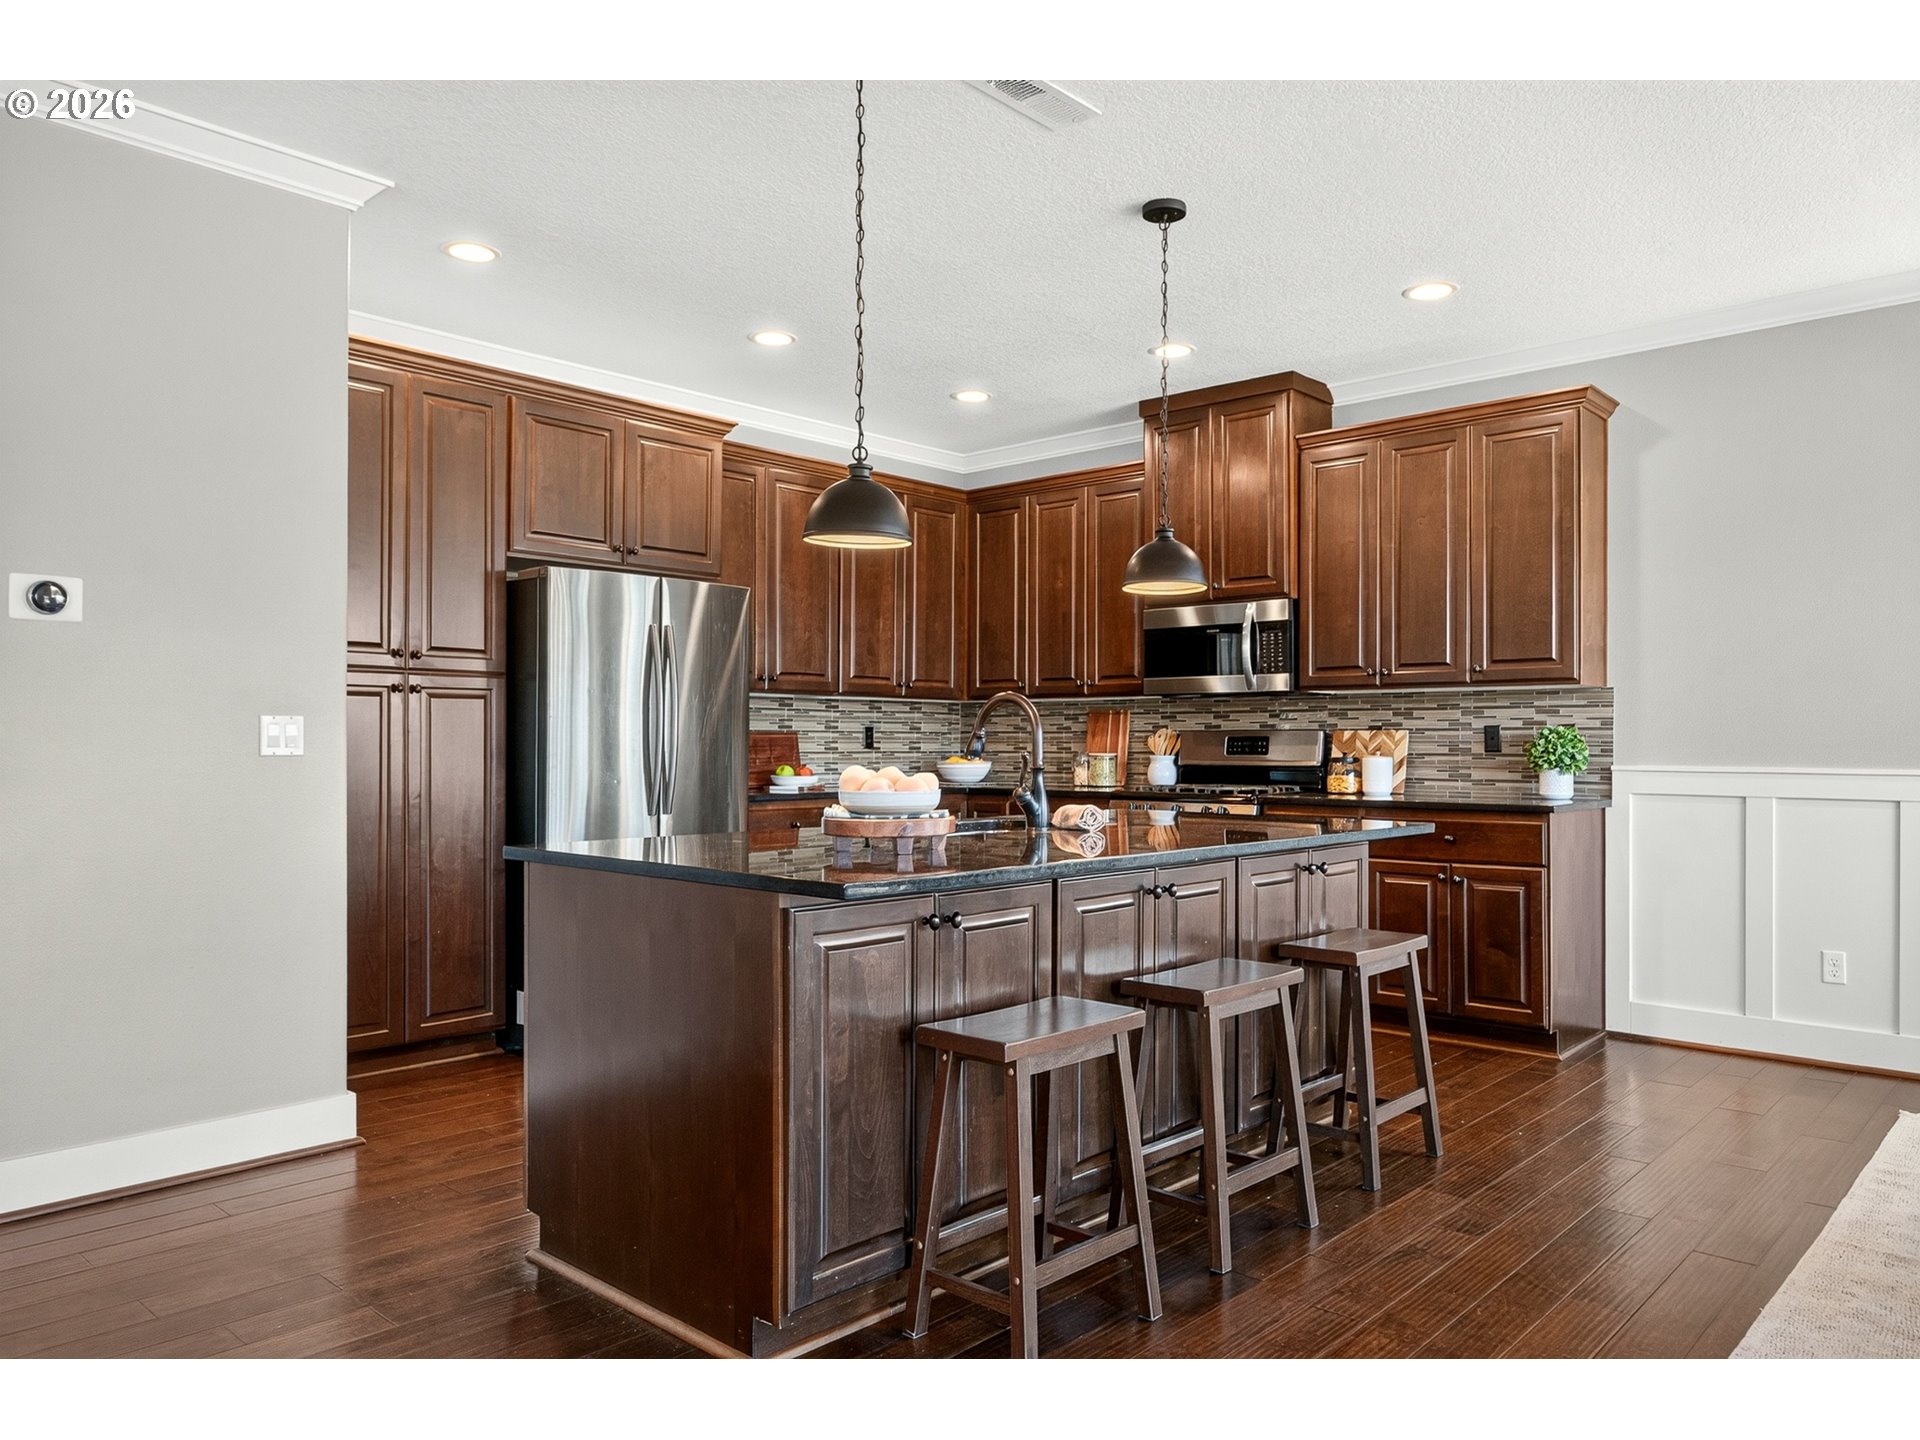
Kitchen with dark wood cabinets, stainless steel appliances, and a large island with seating.
Kitchen with dark wood cabinets, stainless steel appliances, and a large island with bar stools.
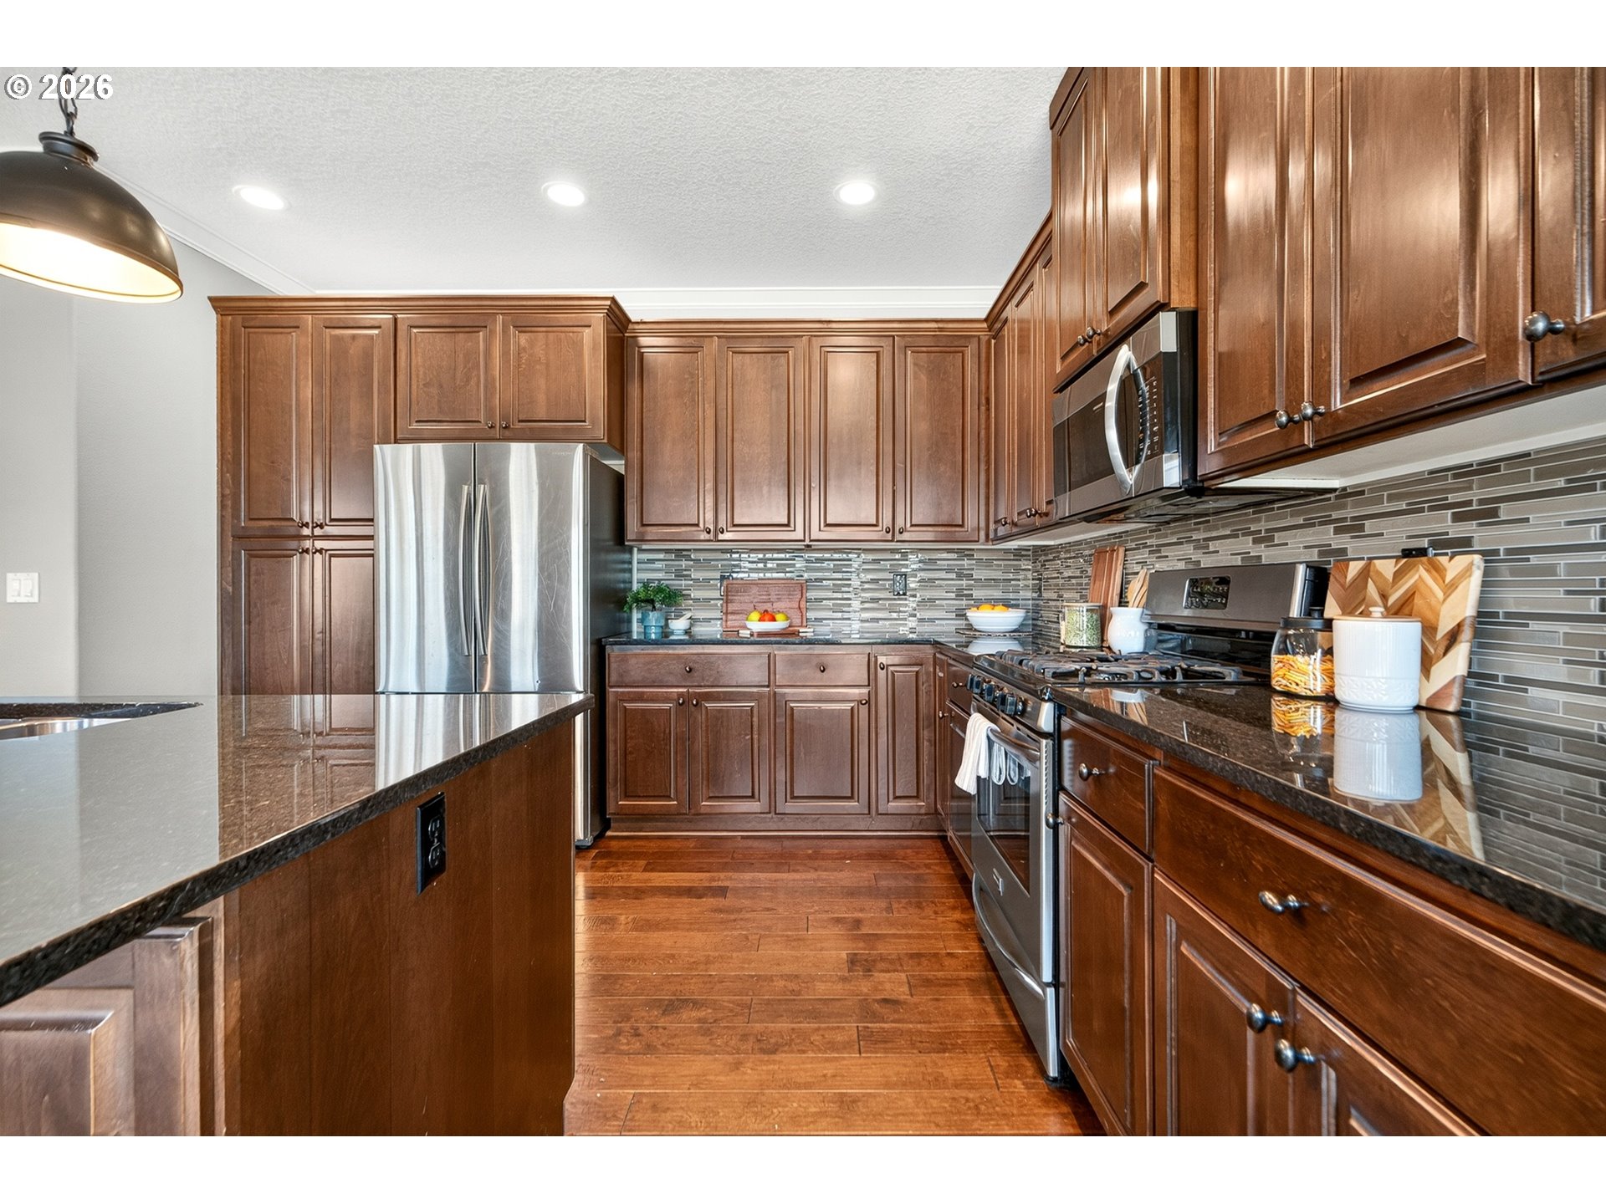
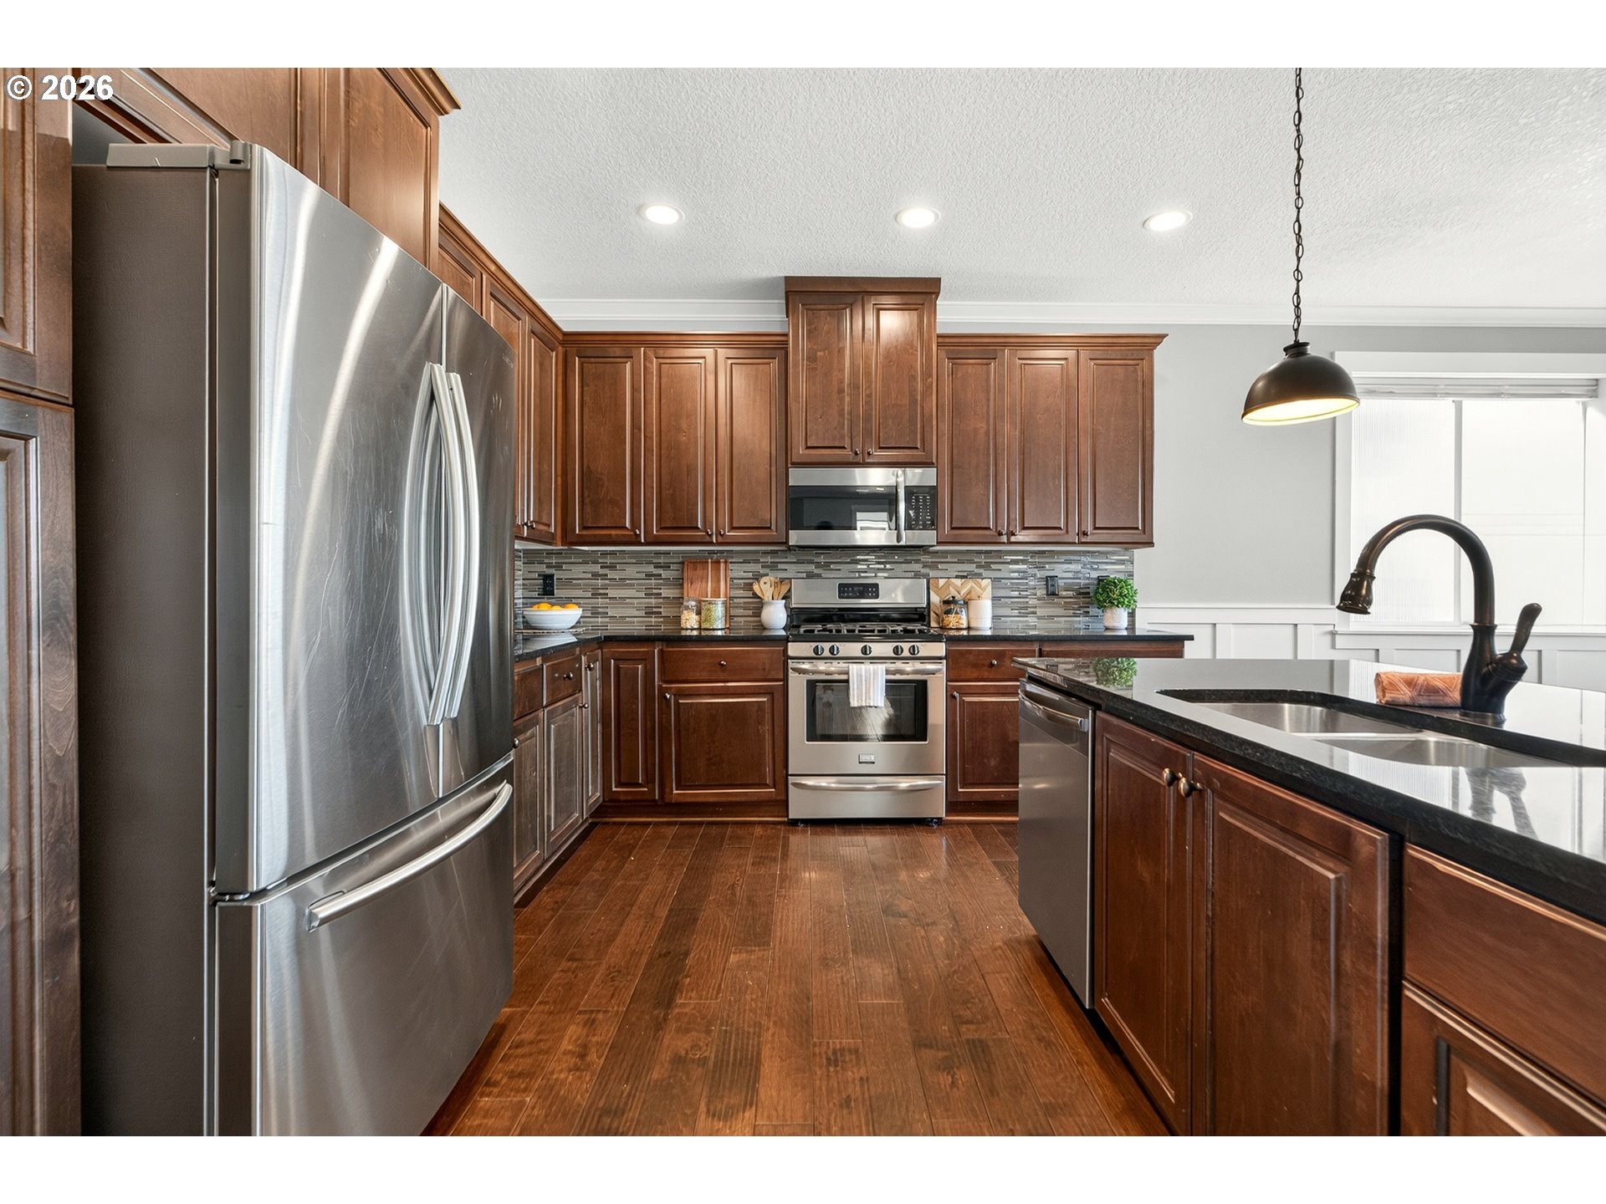
Kitchen with rich wood cabinets, stainless steel appliances, and a long gray tile backsplash.
Kitchen with dark wood cabinetry, stainless steel appliances, a mosaic backsplash, and a large island.
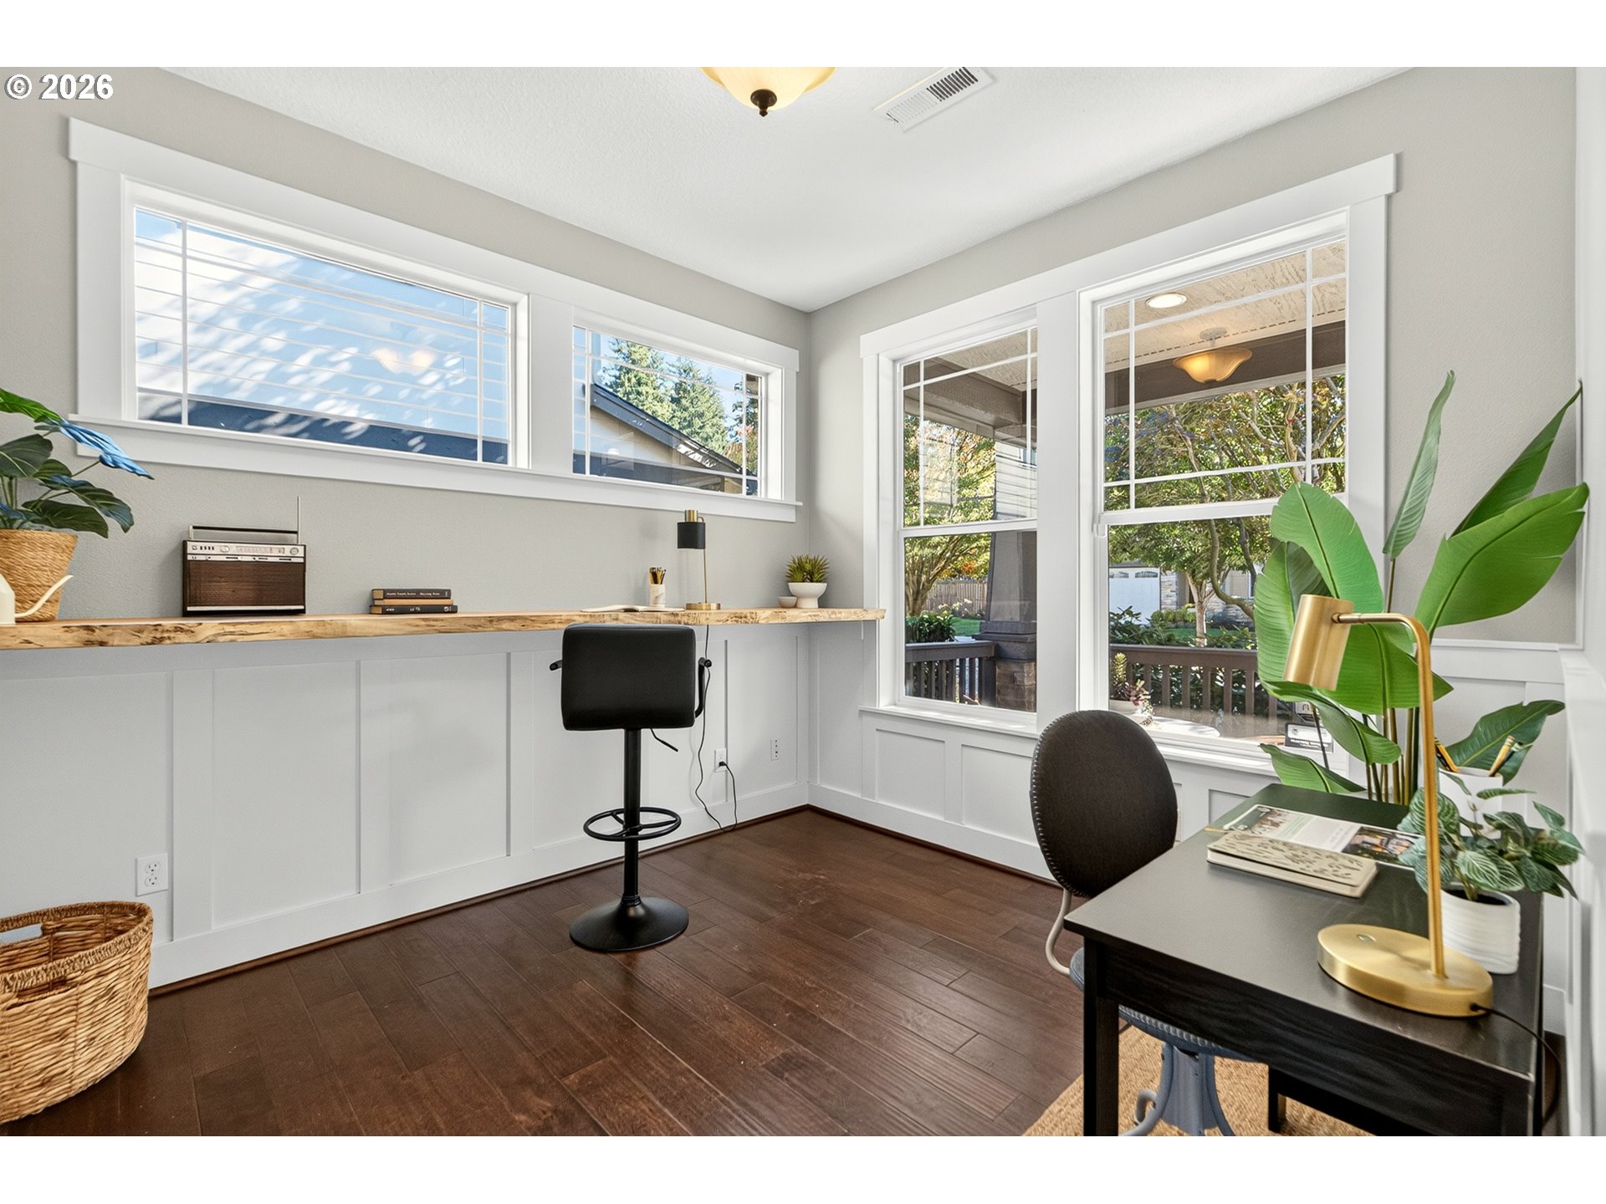
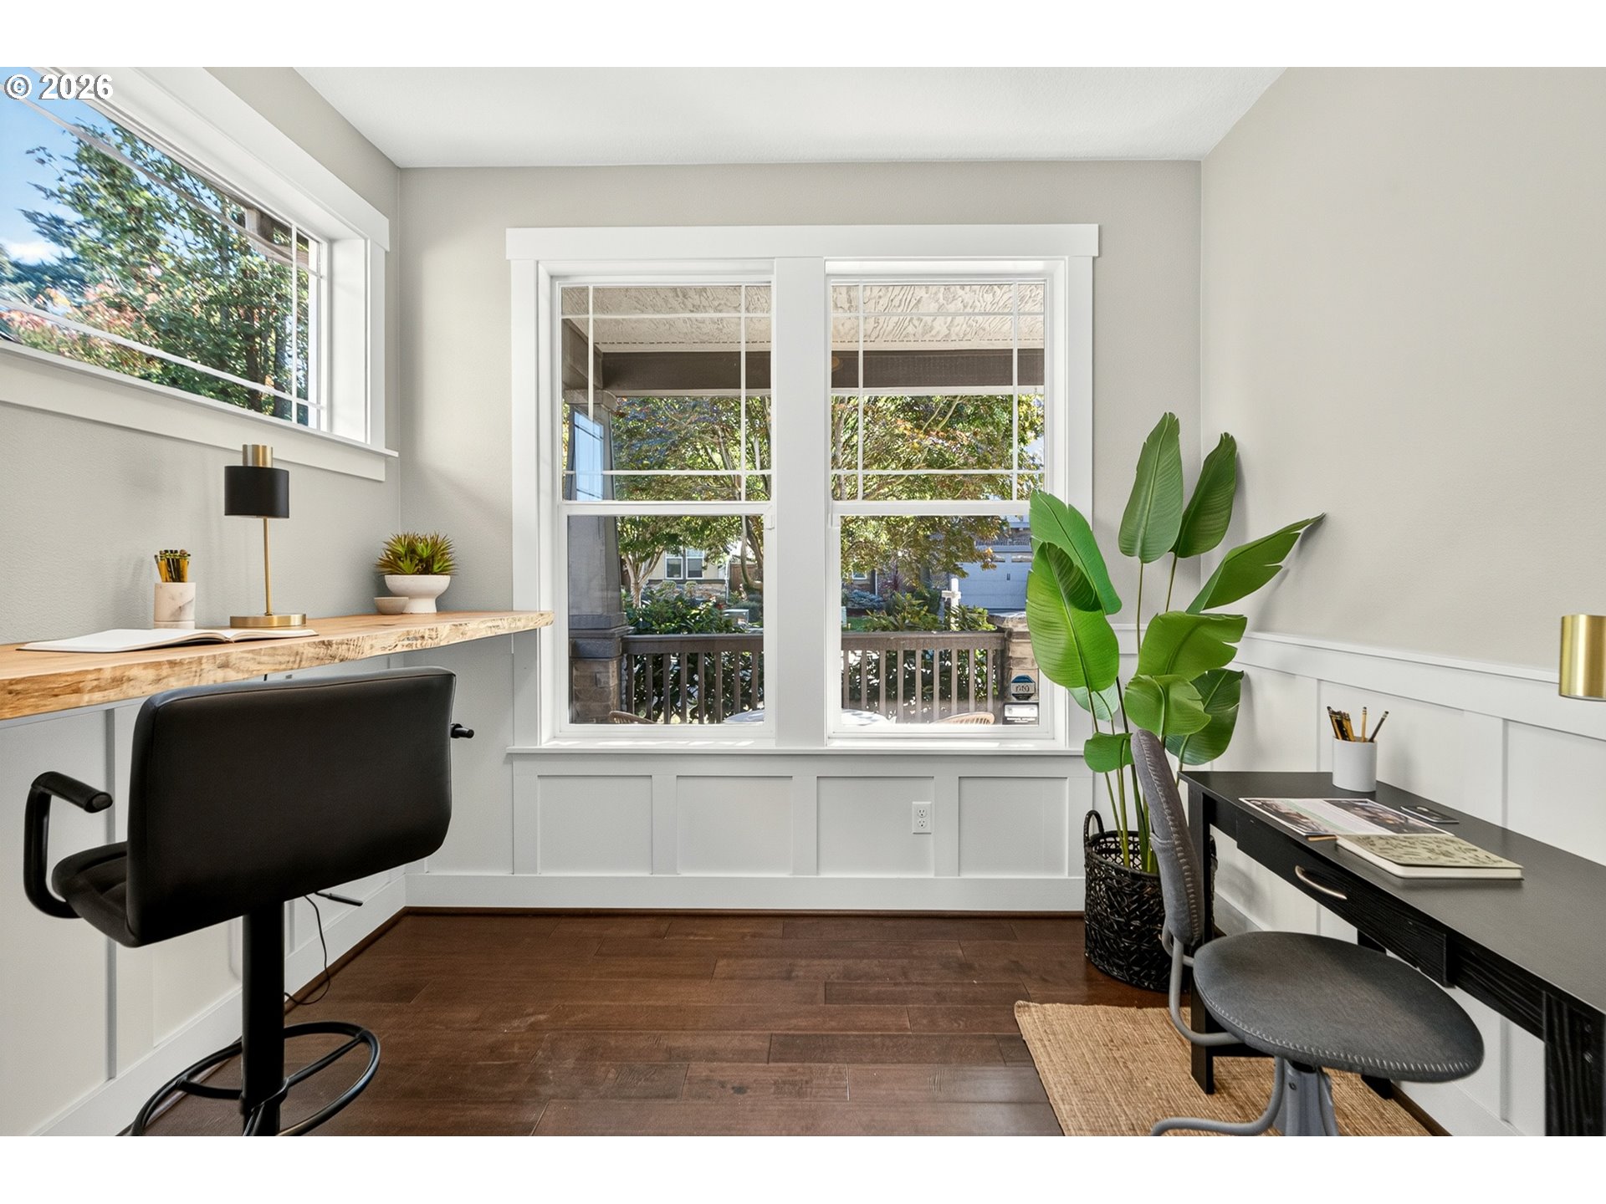
Bright home office with built-in counter, tall windows, and a desk overlooking the garden.
Bright home office with large windows, built-in desk, dark wood floors, and a potted tropical plant.
Entry foyer with carpeted staircase, dark hardwood floors, and a wood front door.
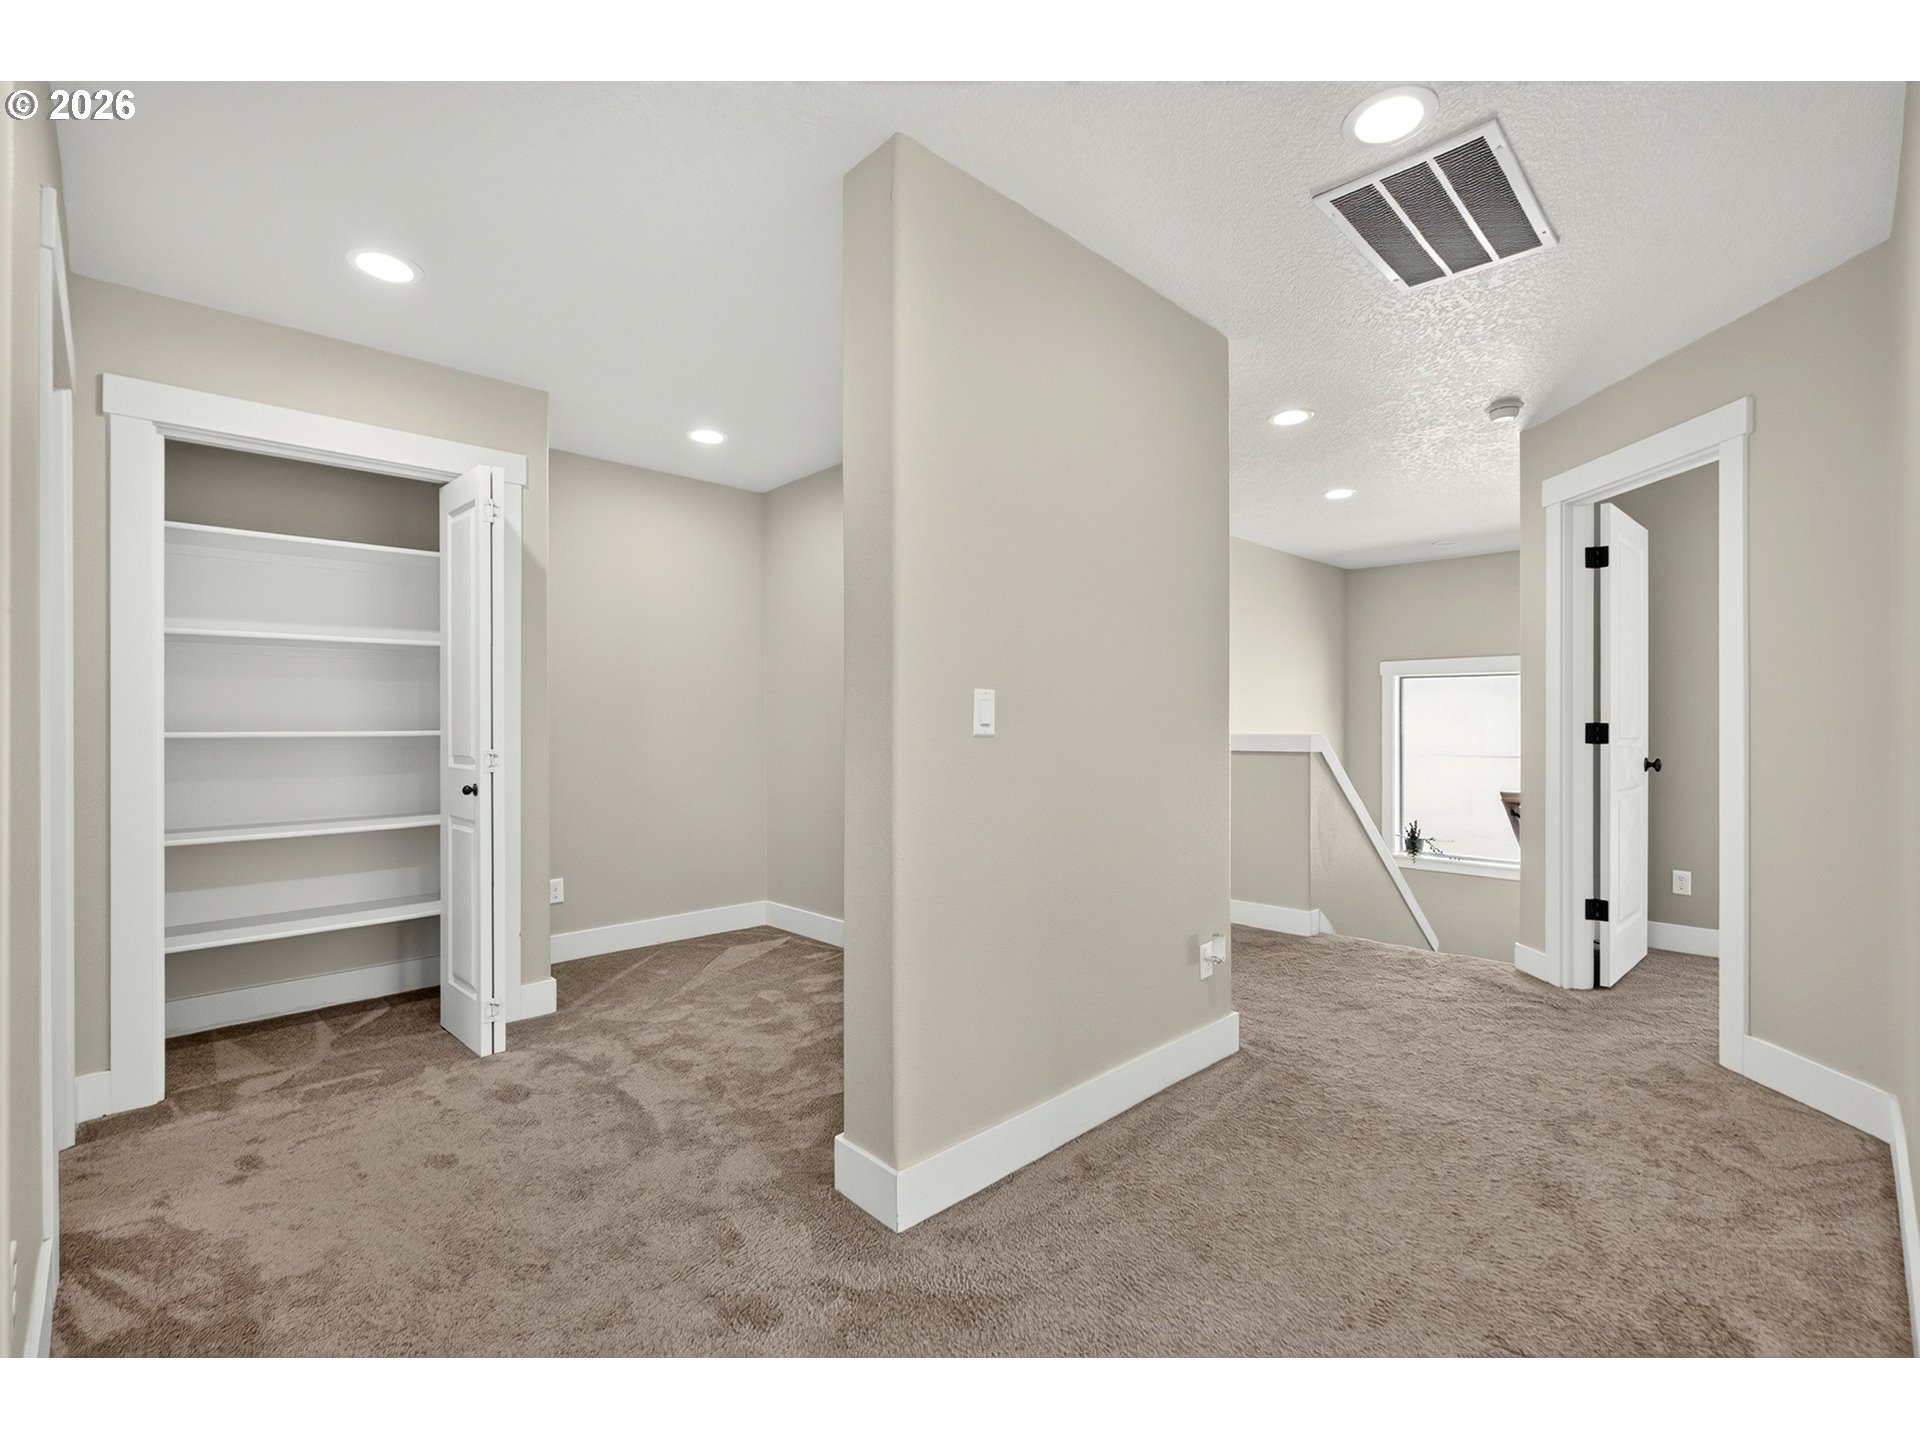
Carpeted upstairs landing with an open built-in shelving closet and stairwell window.
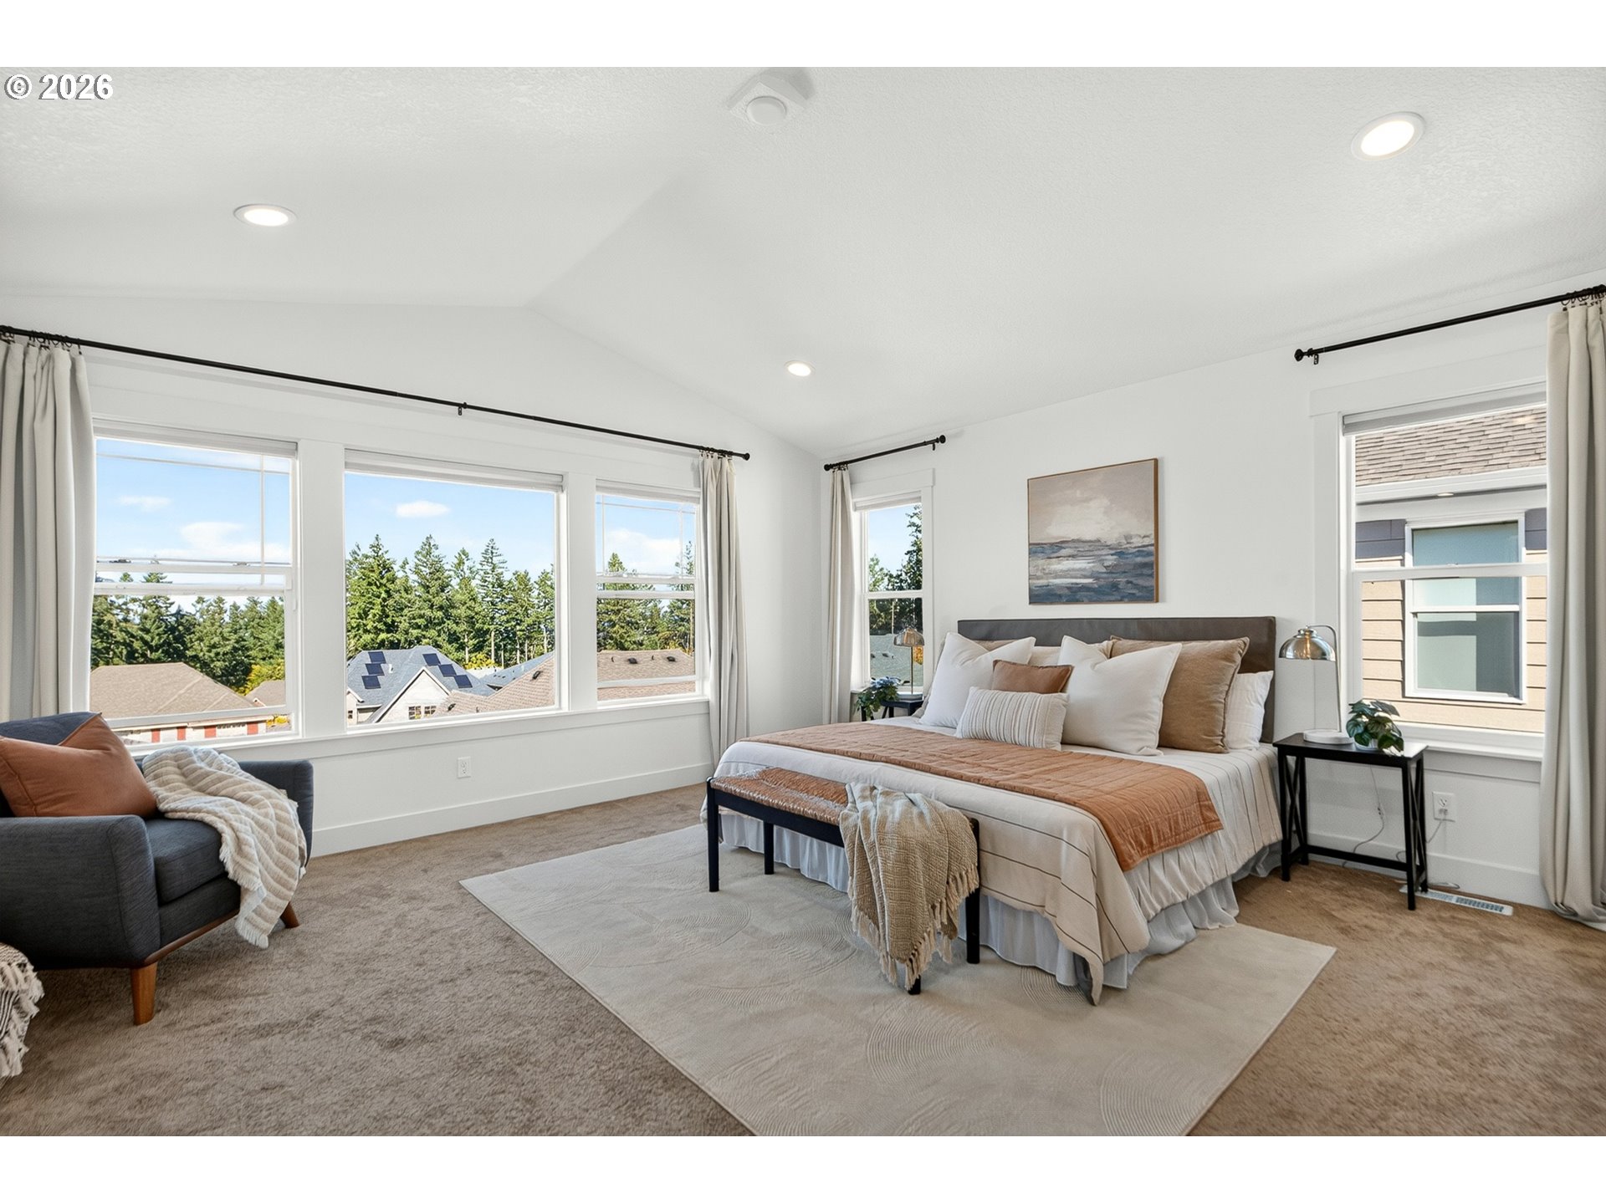
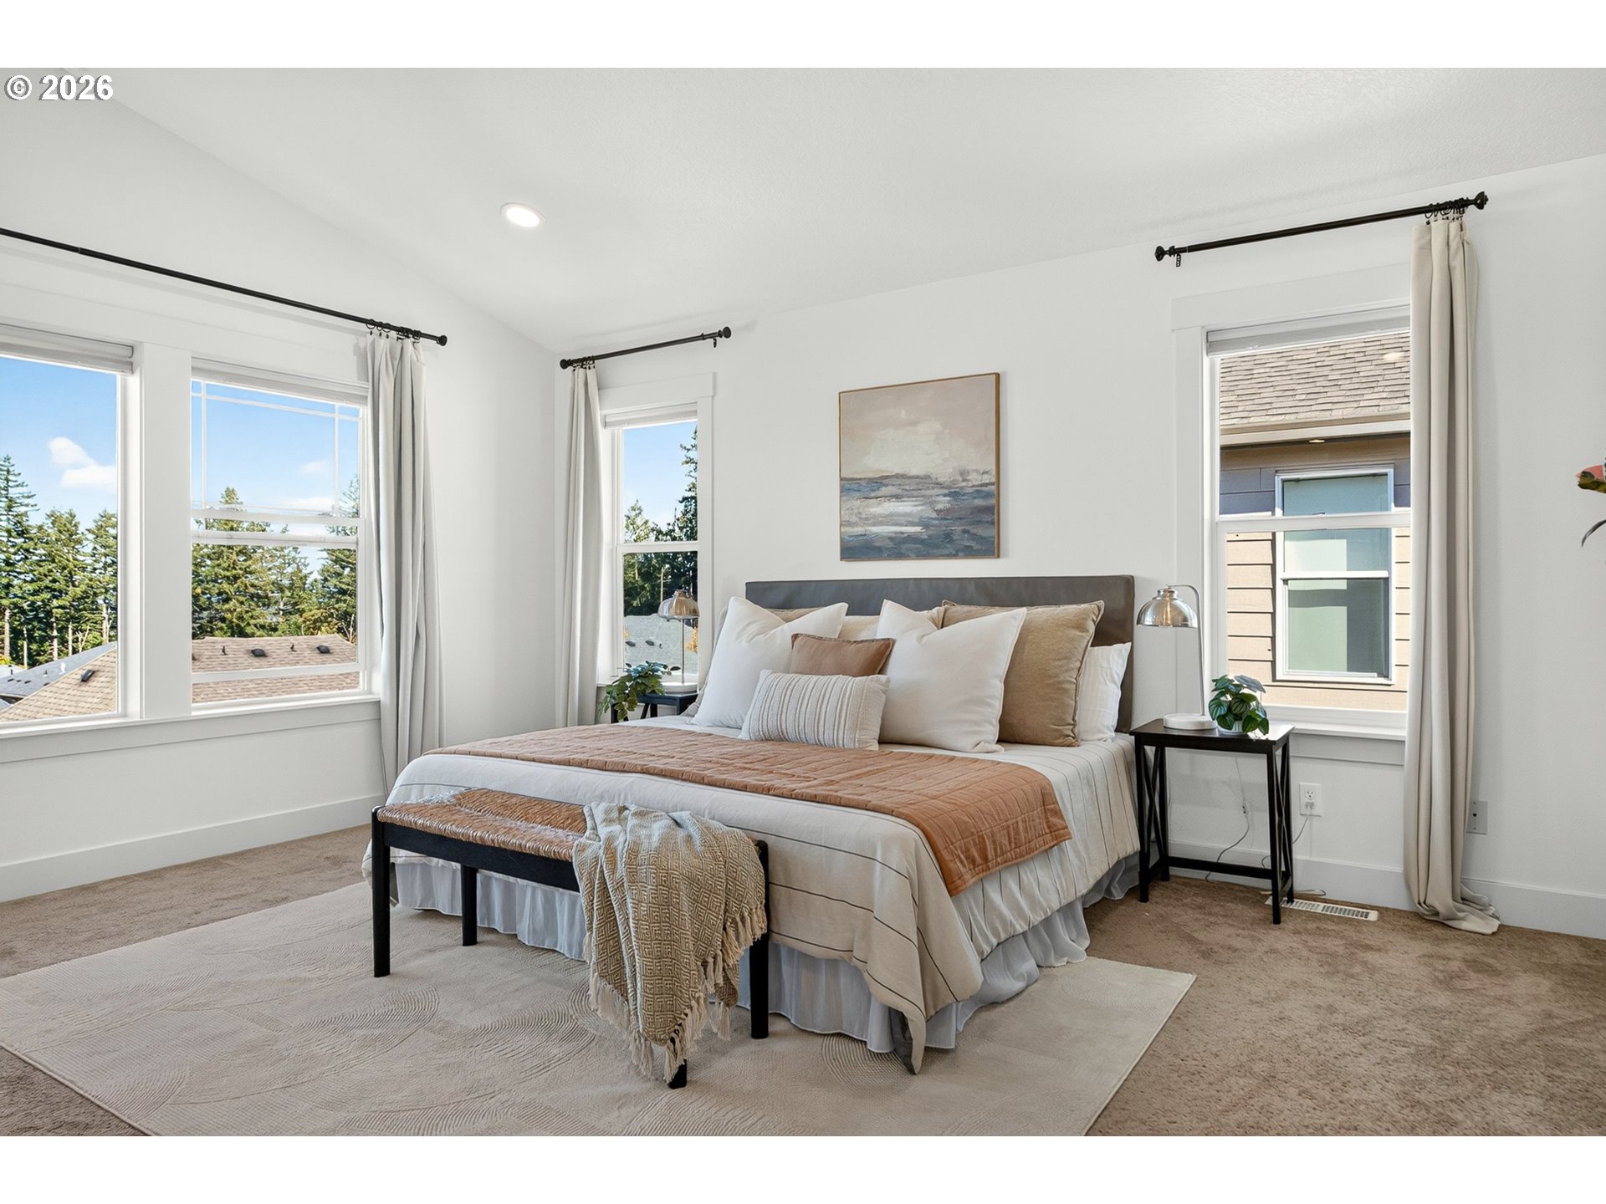
Bright staged bedroom with a large bed, wide windows, and a view of trees and neighboring rooftops.
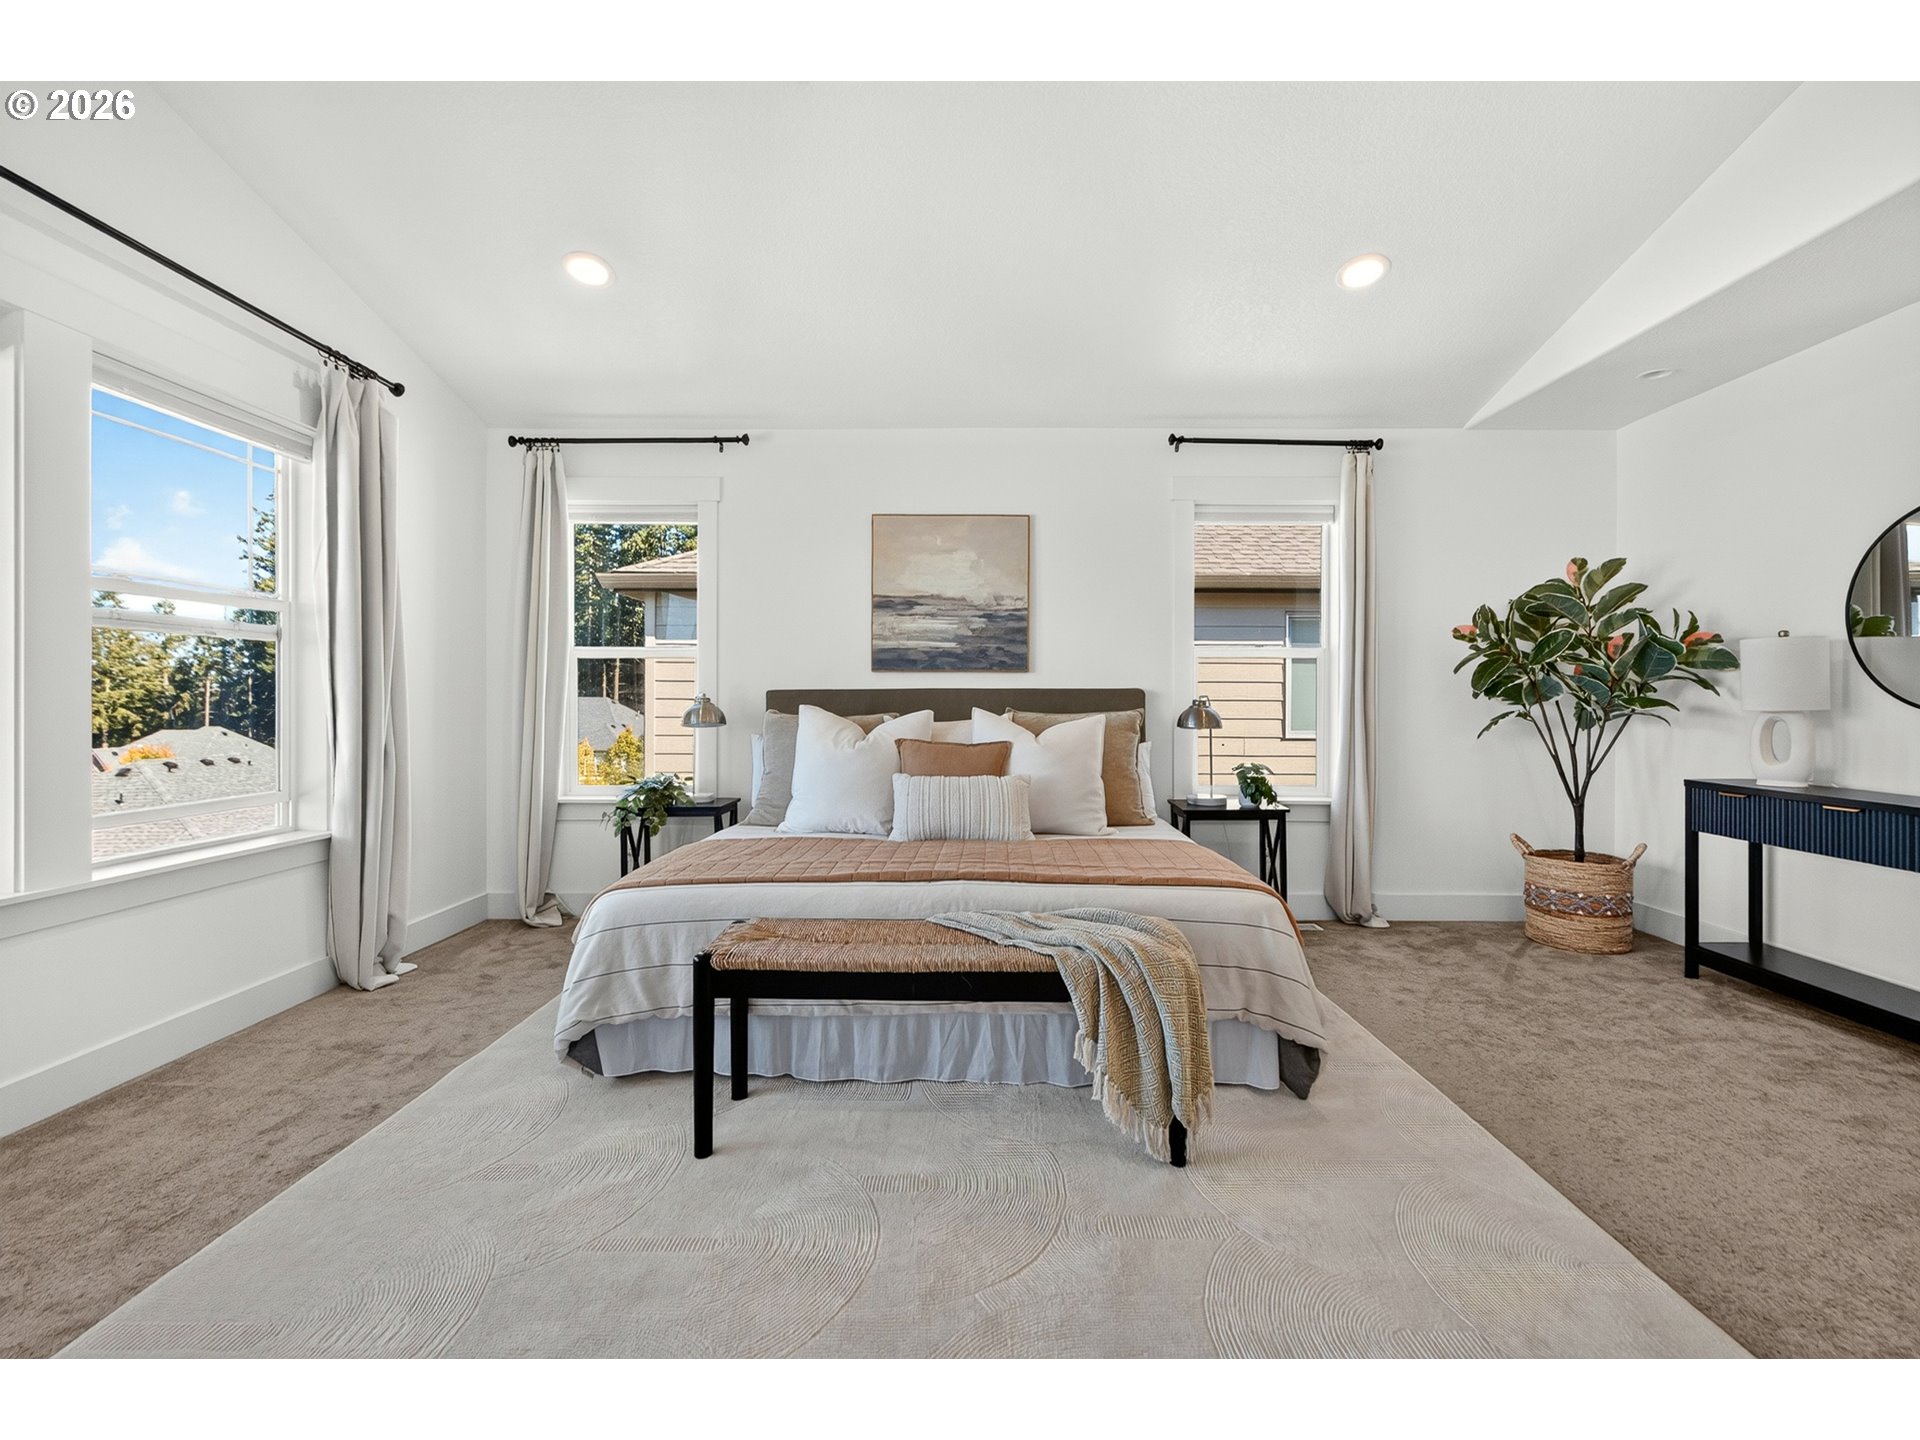
Bright staged bedroom with a king bed, neutral linens, and three large windows.
Bright staged bedroom with a king bed, three windows, and a large patterned rug.
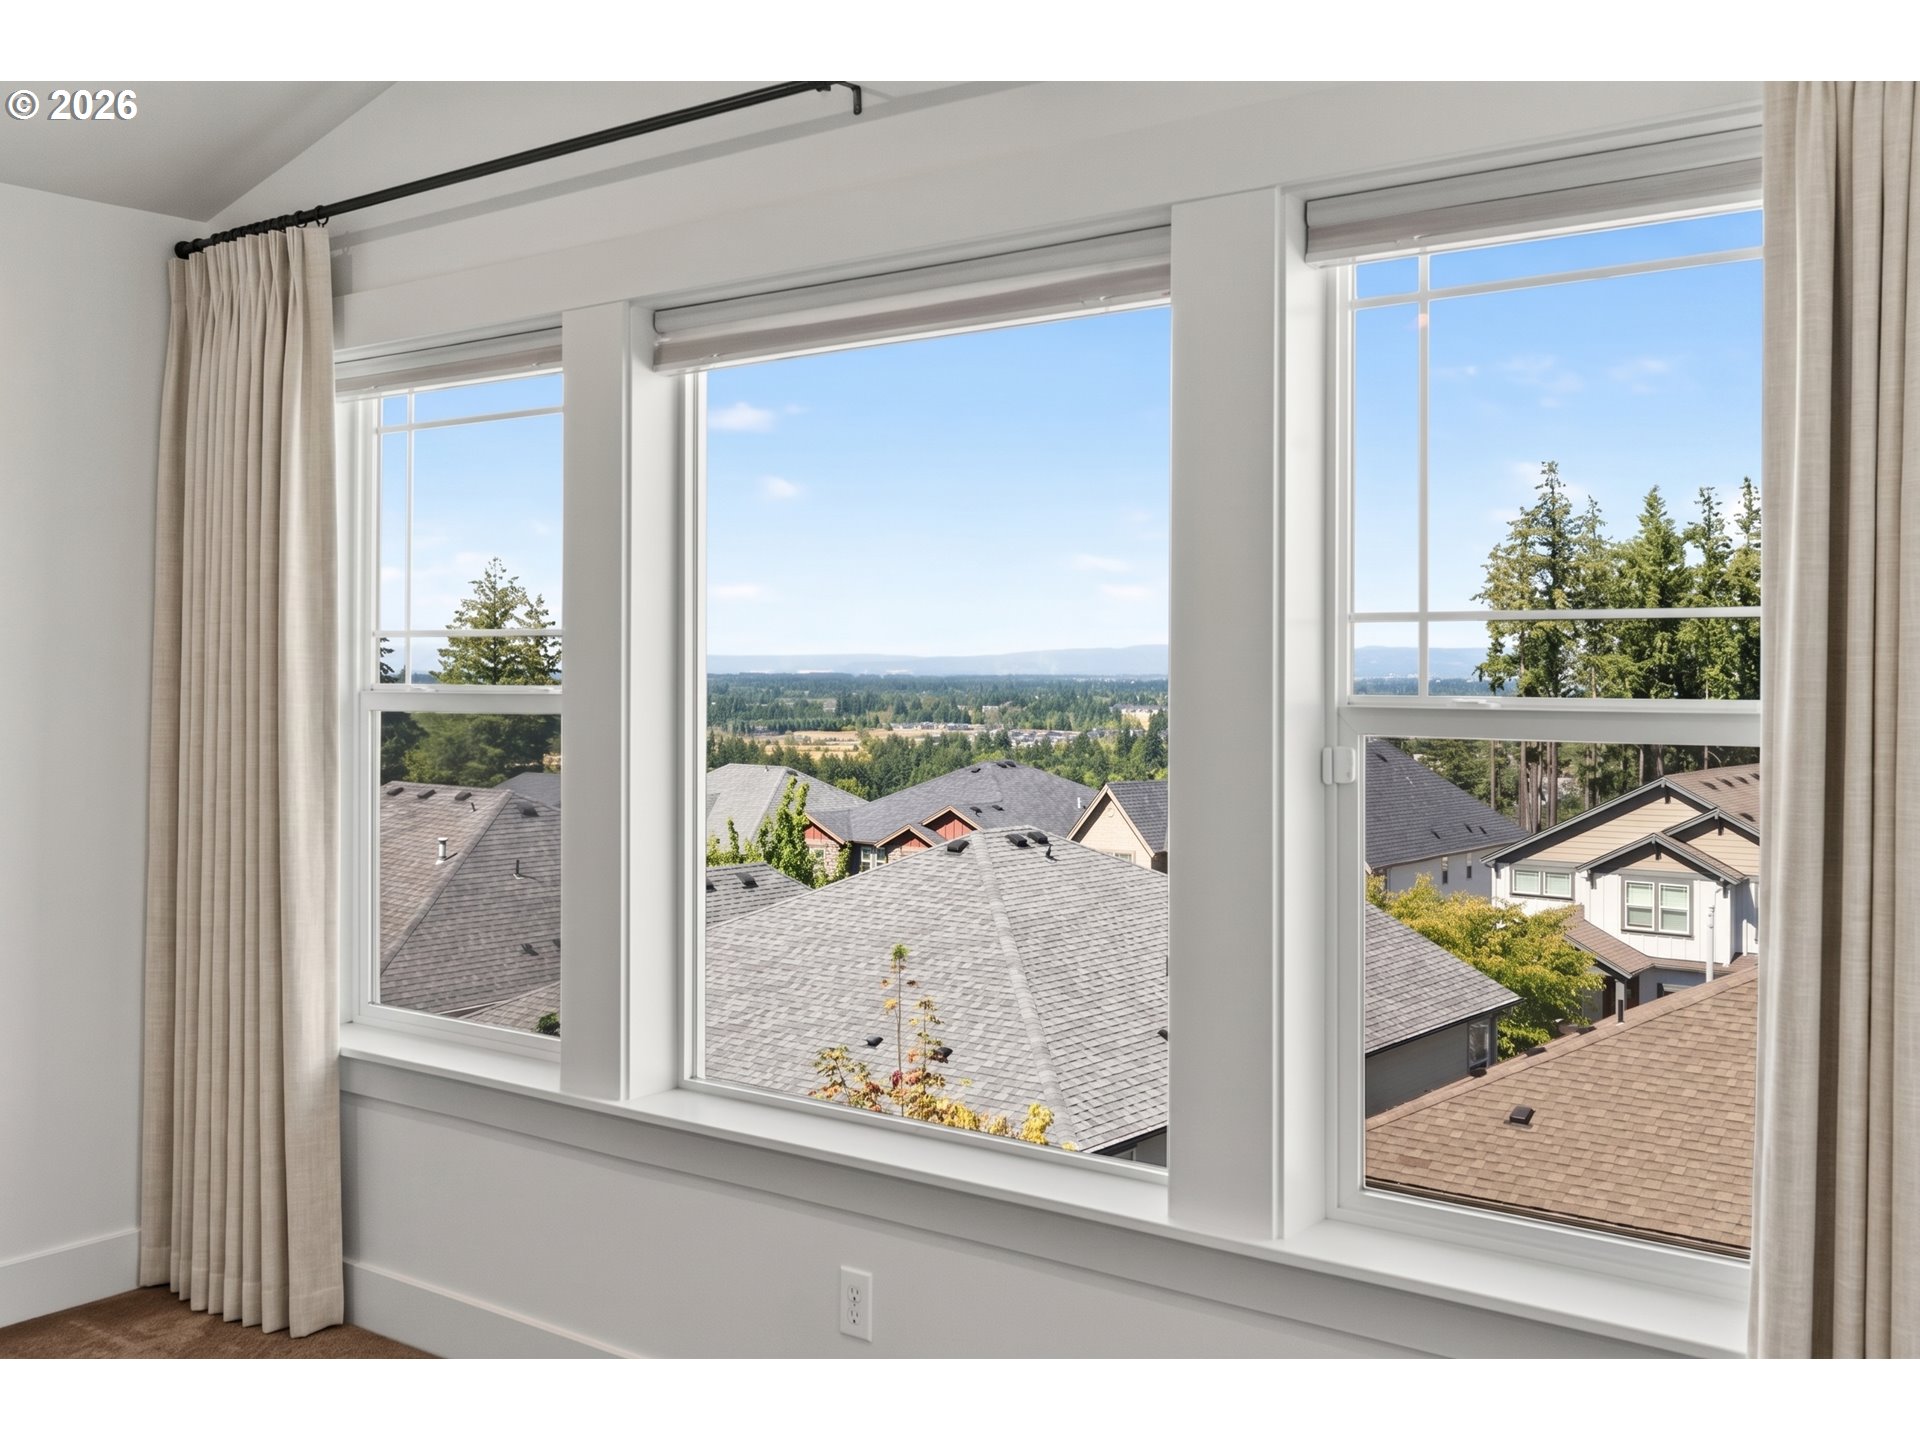
Bright room with large windows overlooking rooftops, evergreen trees, and distant hills.
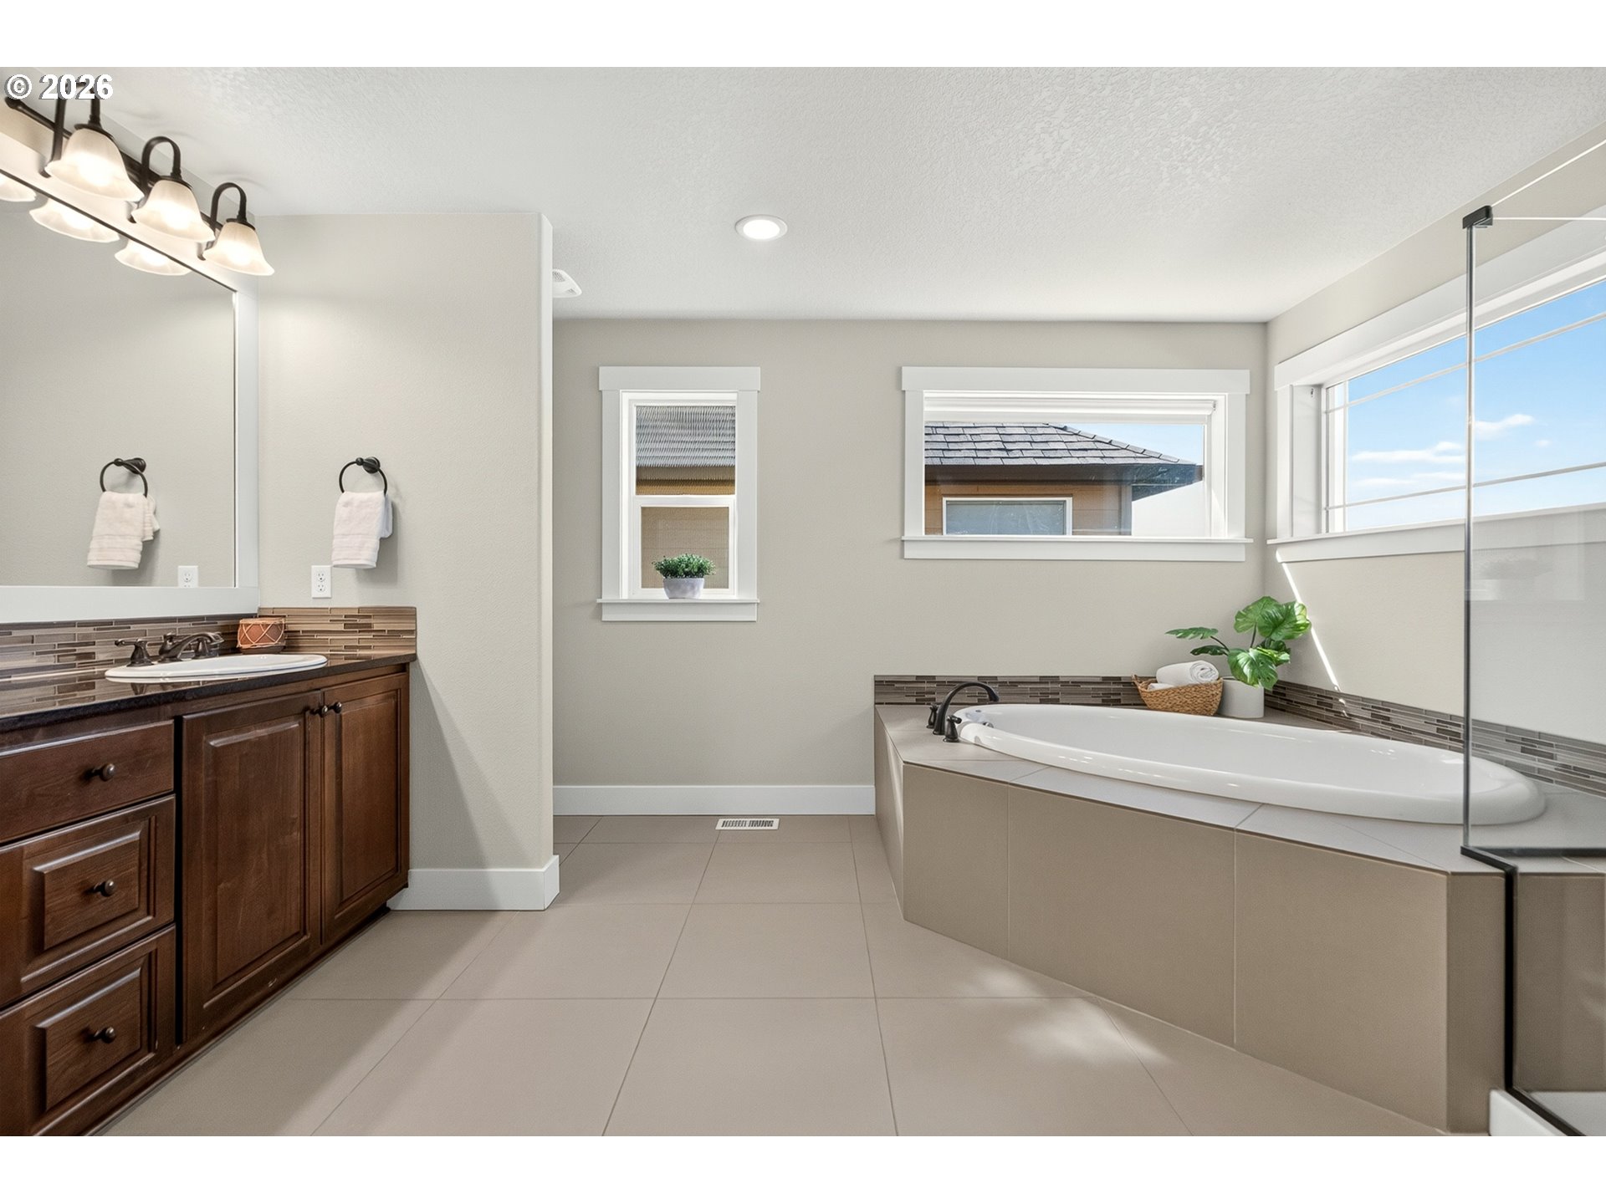
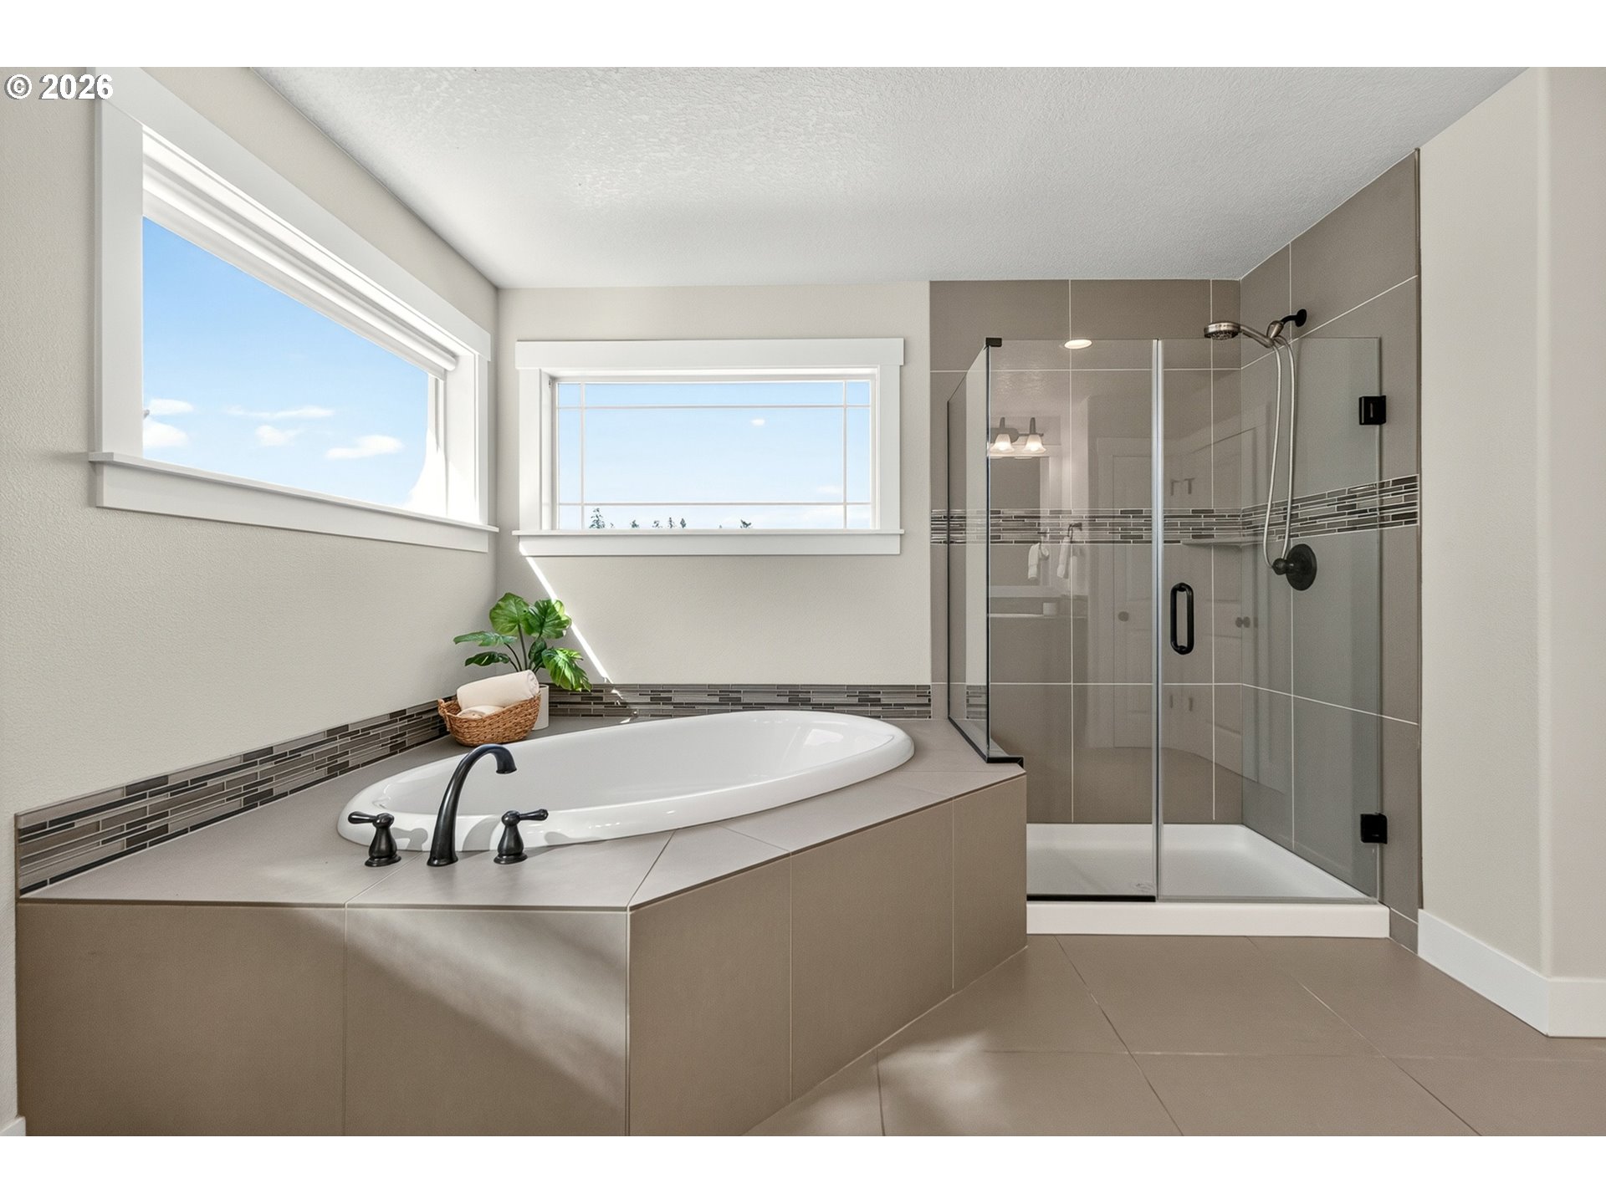
Bathroom with a corner soaking tub, glass shower enclosure, and dark wood vanity beneath wide windows.
Bathroom with a corner soaking tub, glass-enclosed shower, and large windows.
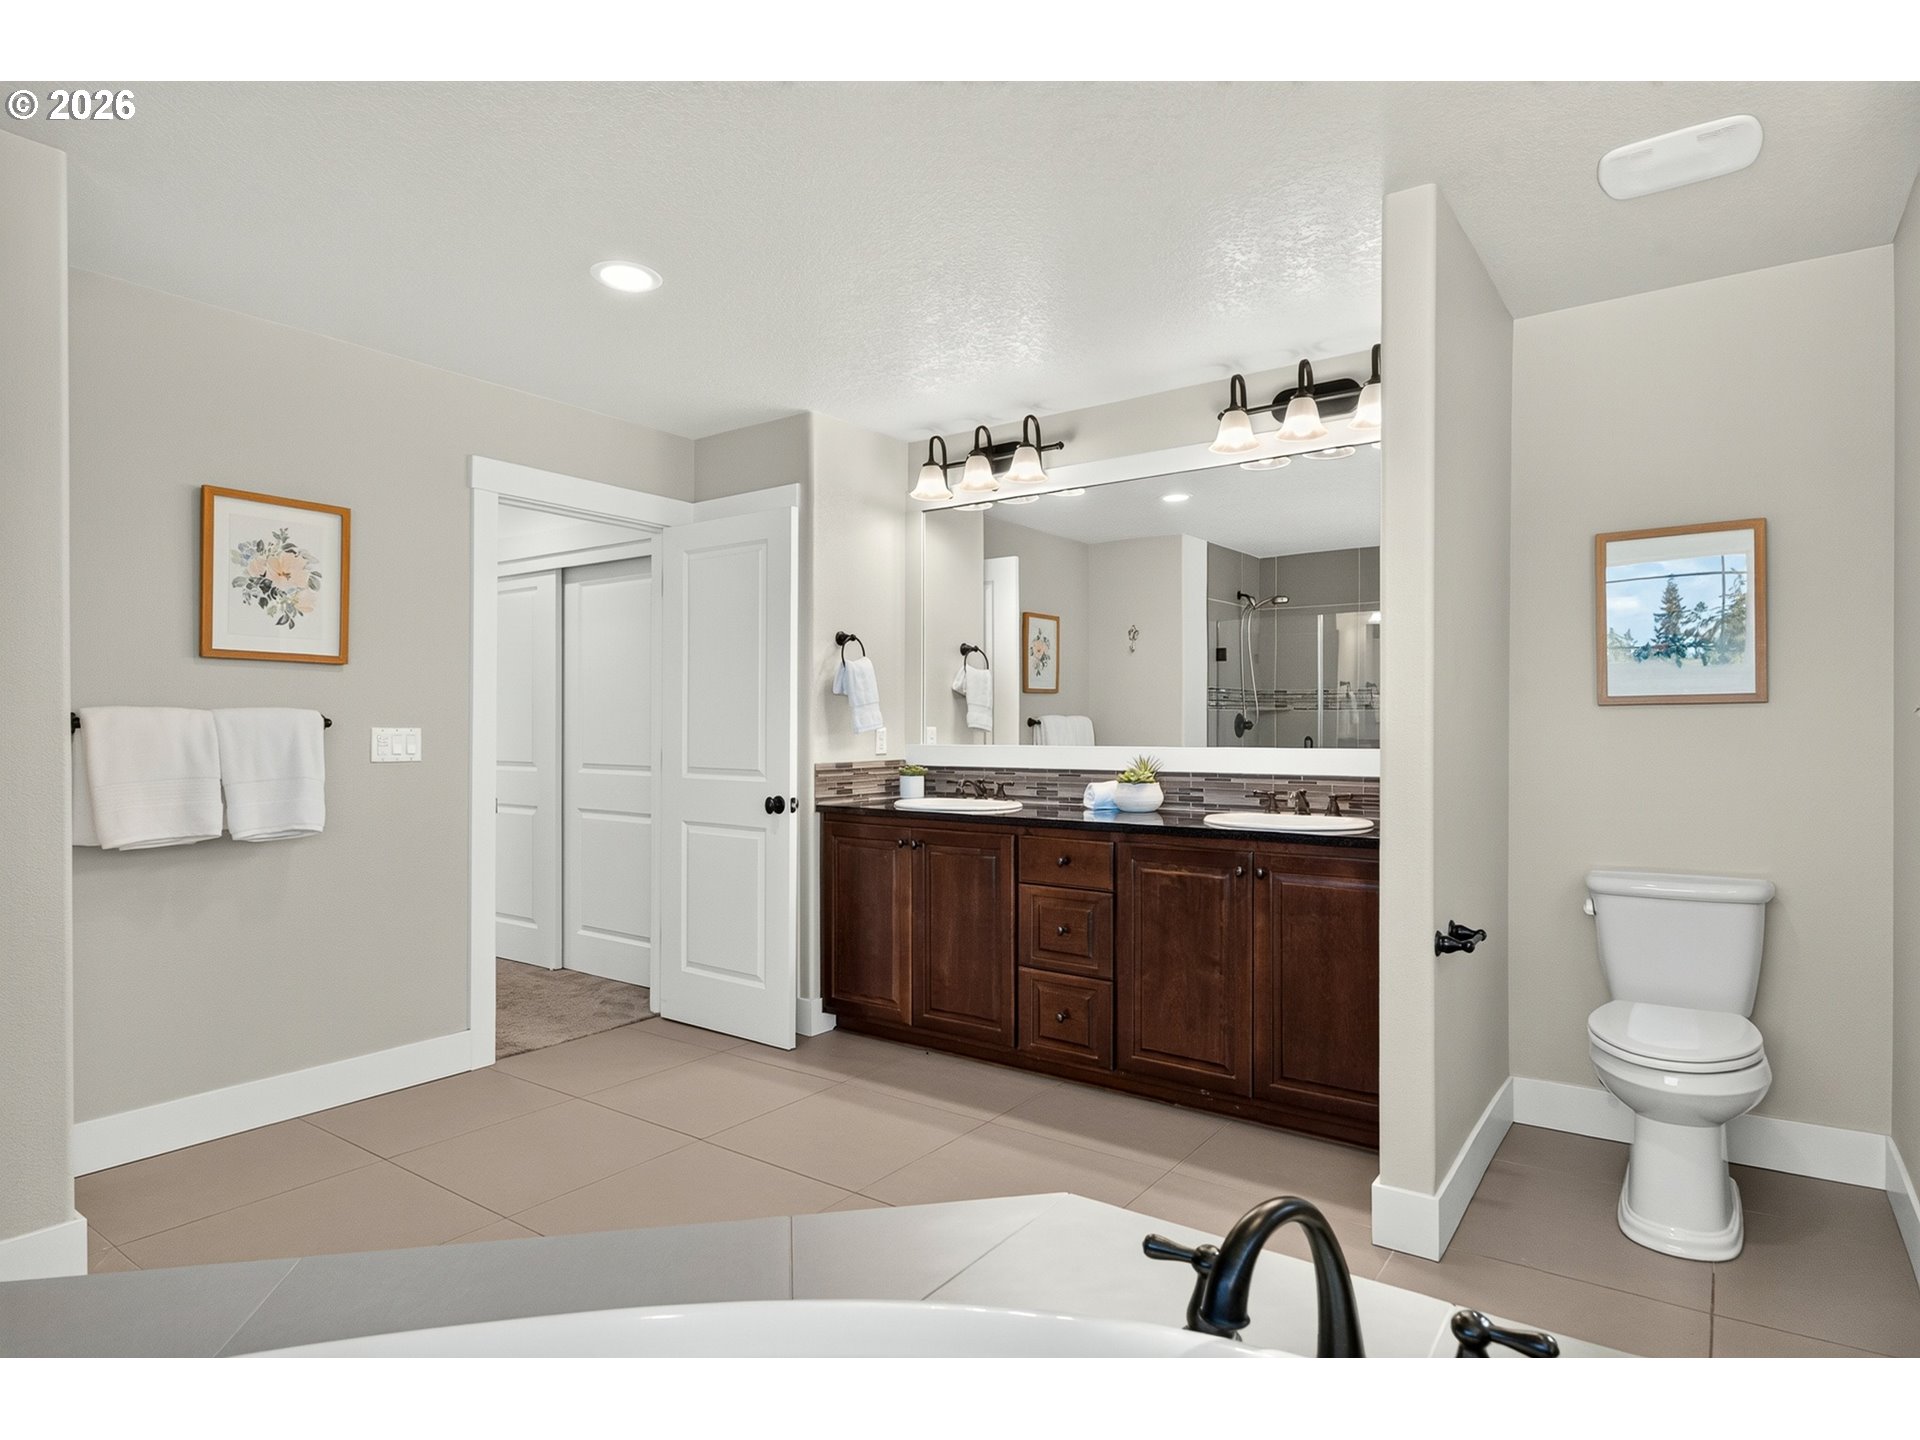
Bathroom with a dark wood double vanity, large mirror, glass shower, and soaking tub.
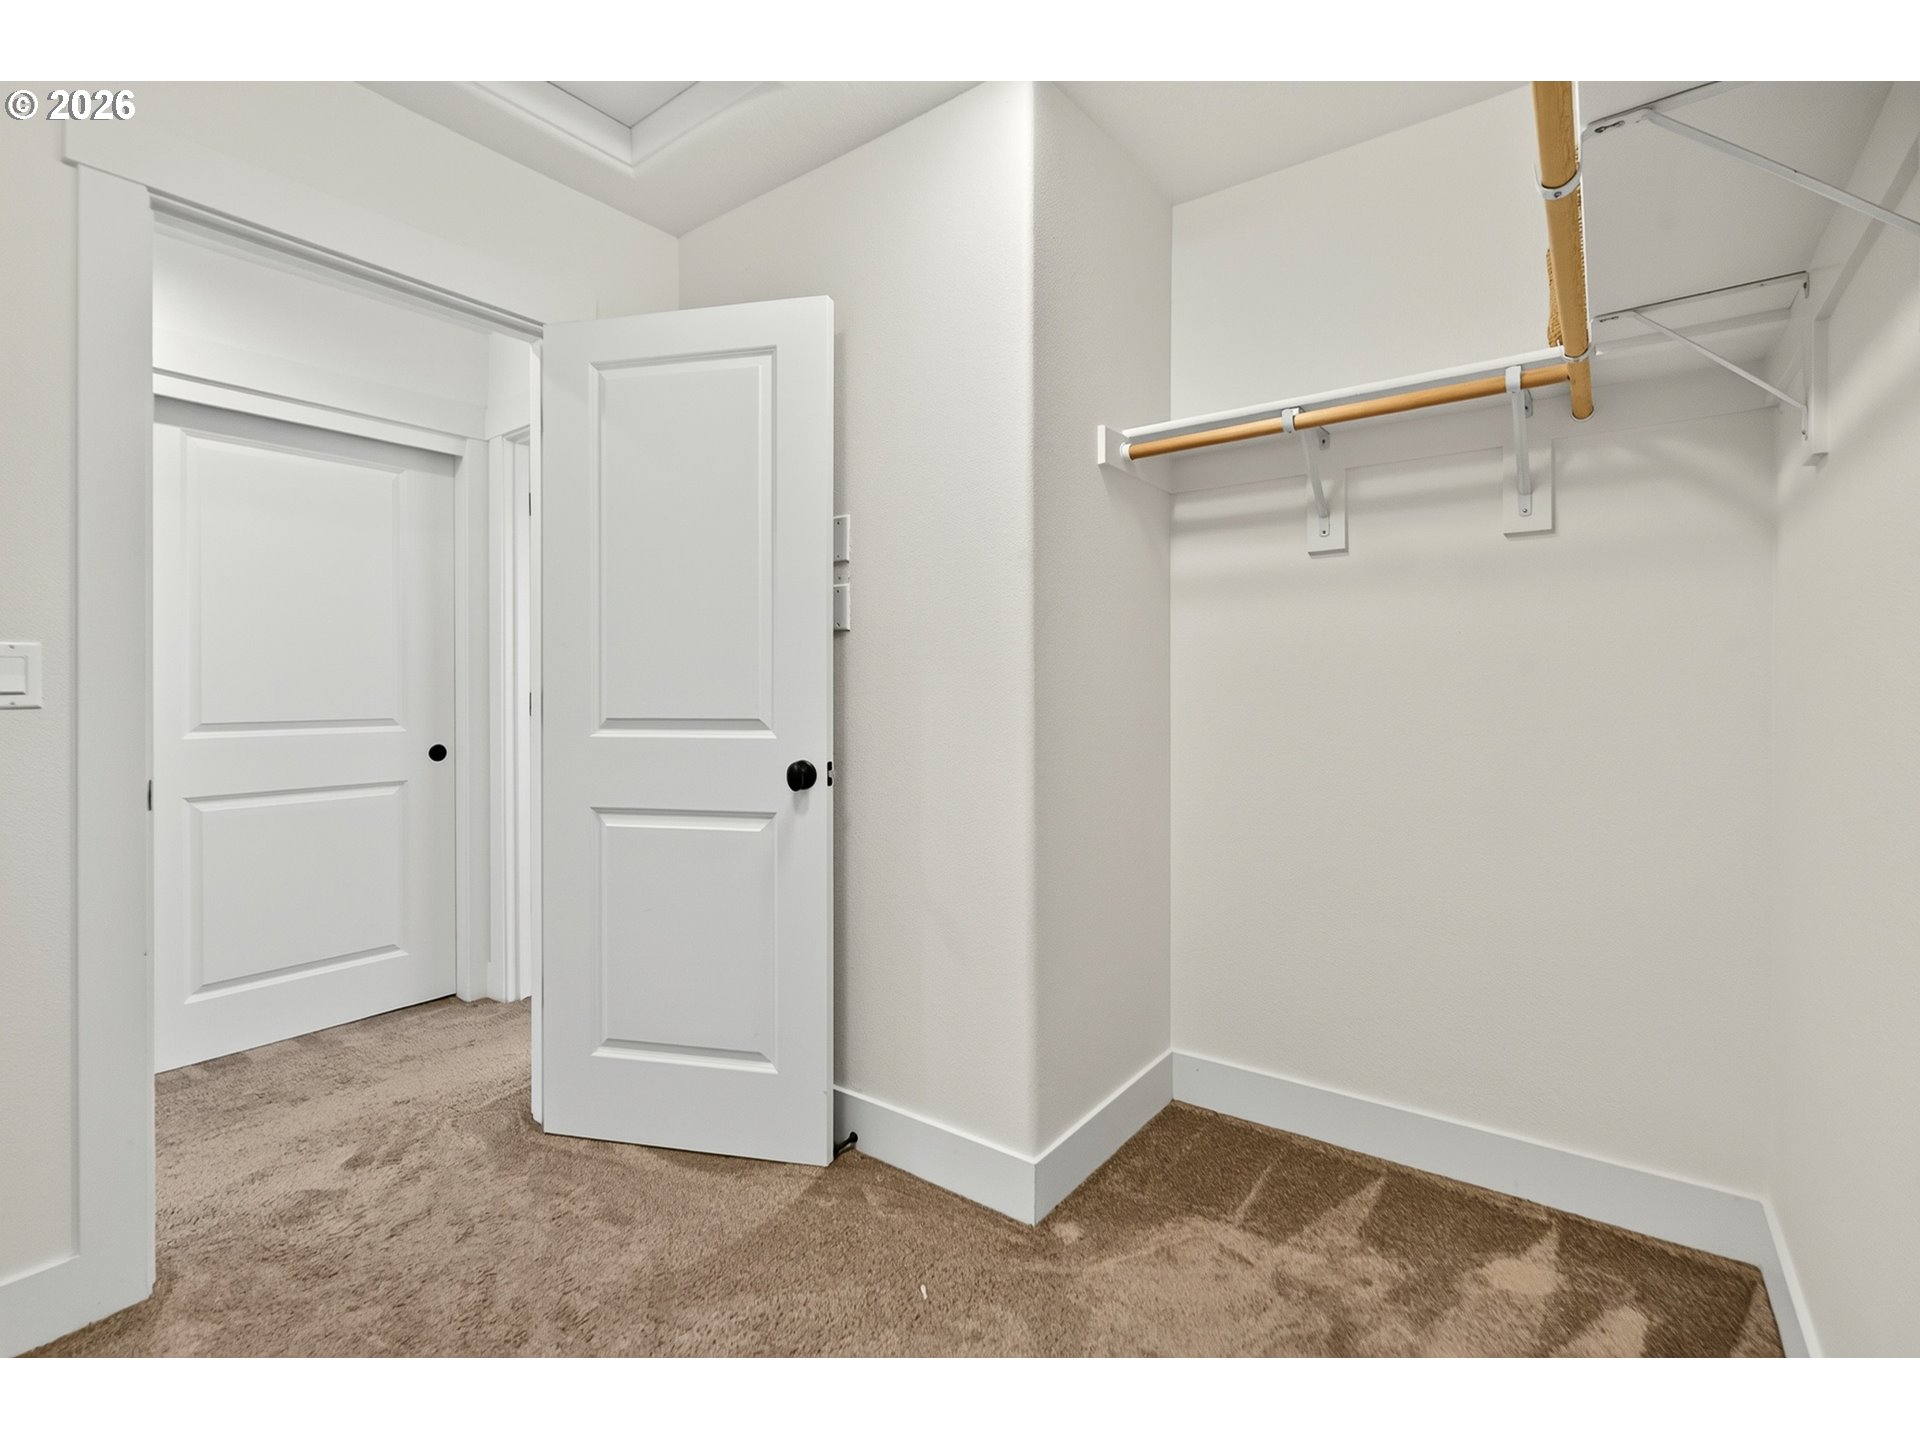
Walk-in closet with white doors, carpeted floor, and wooden hanging rods and shelves.
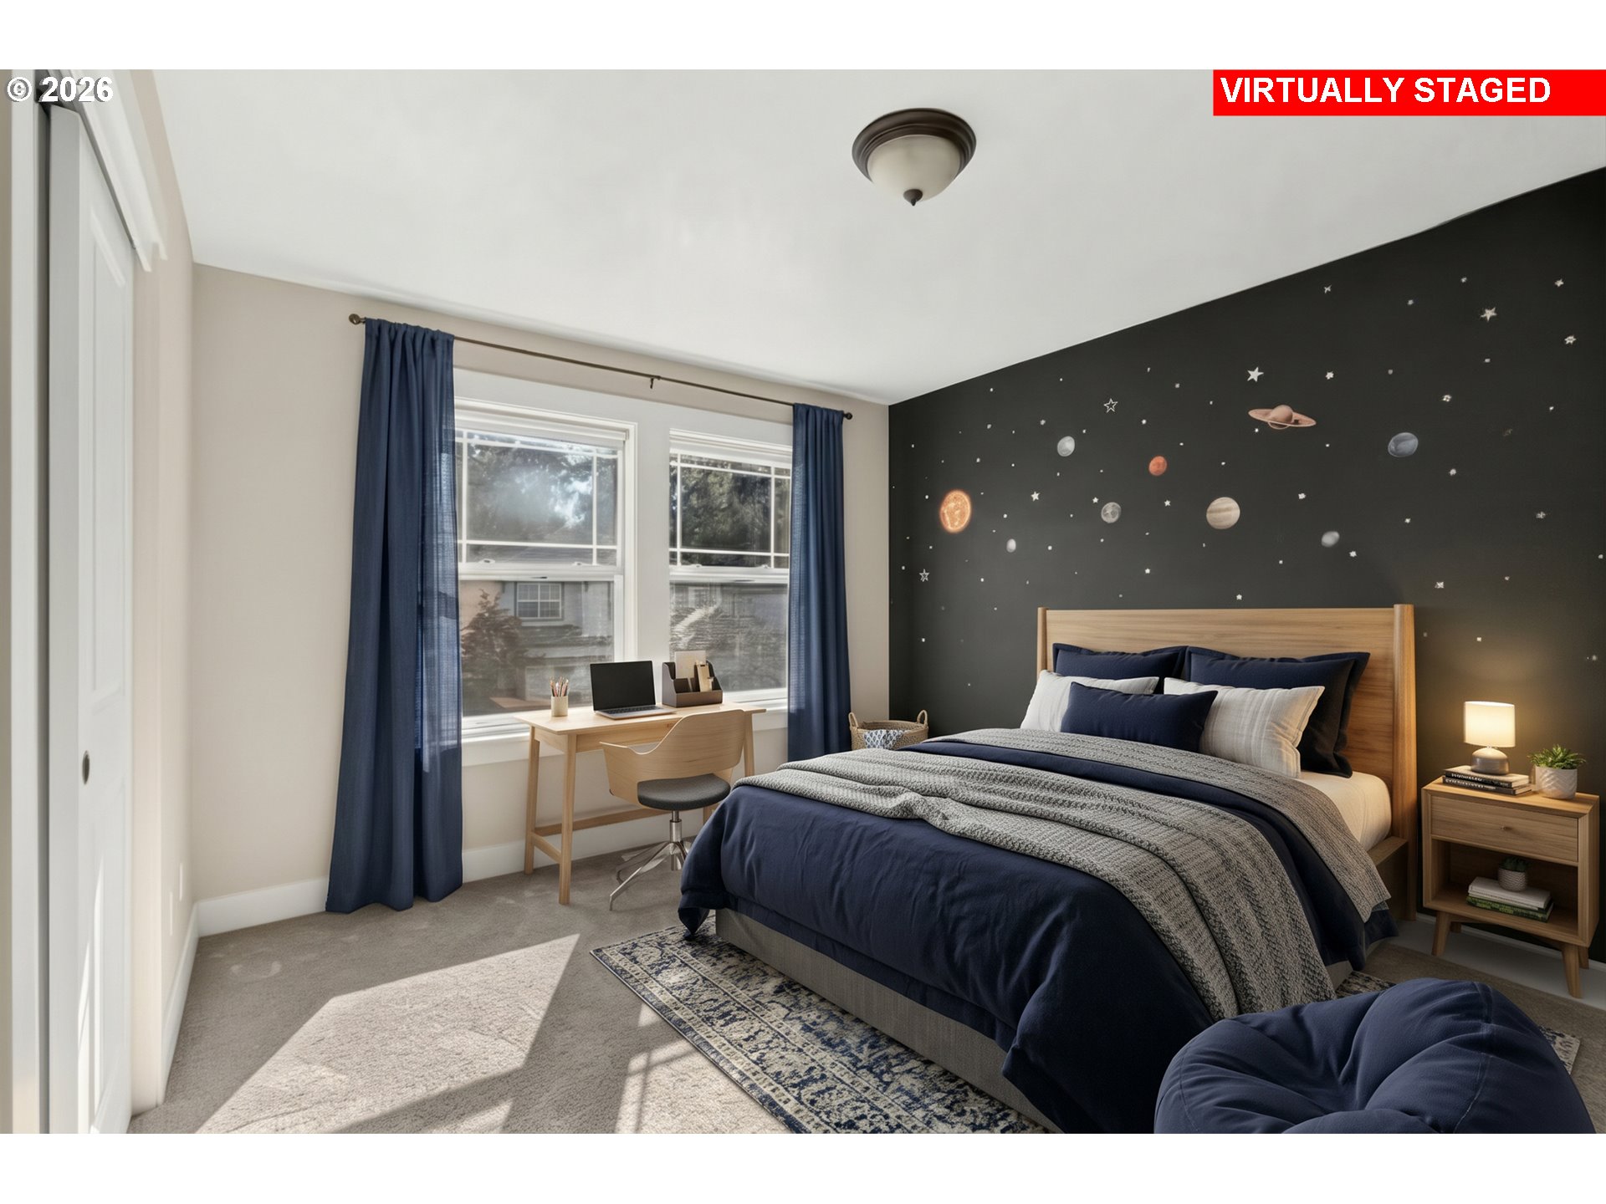
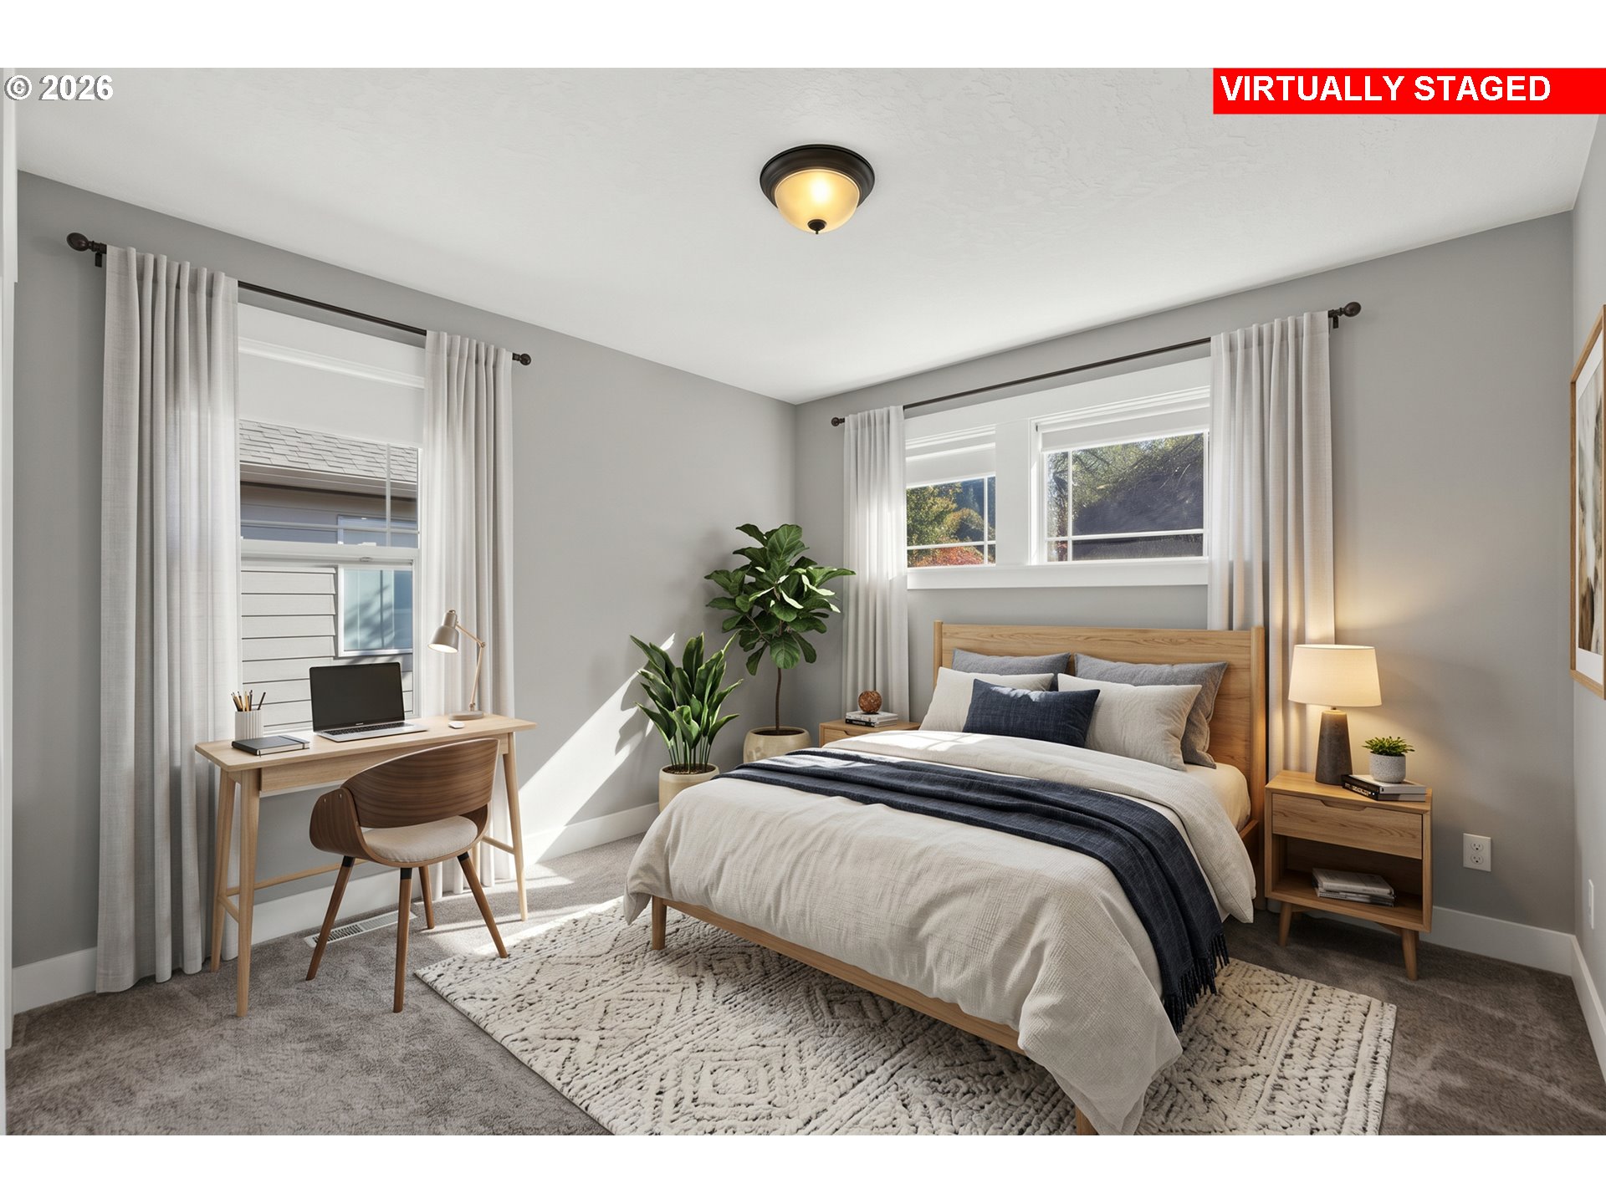
Virtually staged bedroom with navy bedding, a space-themed accent wall, and a desk beside two windows.
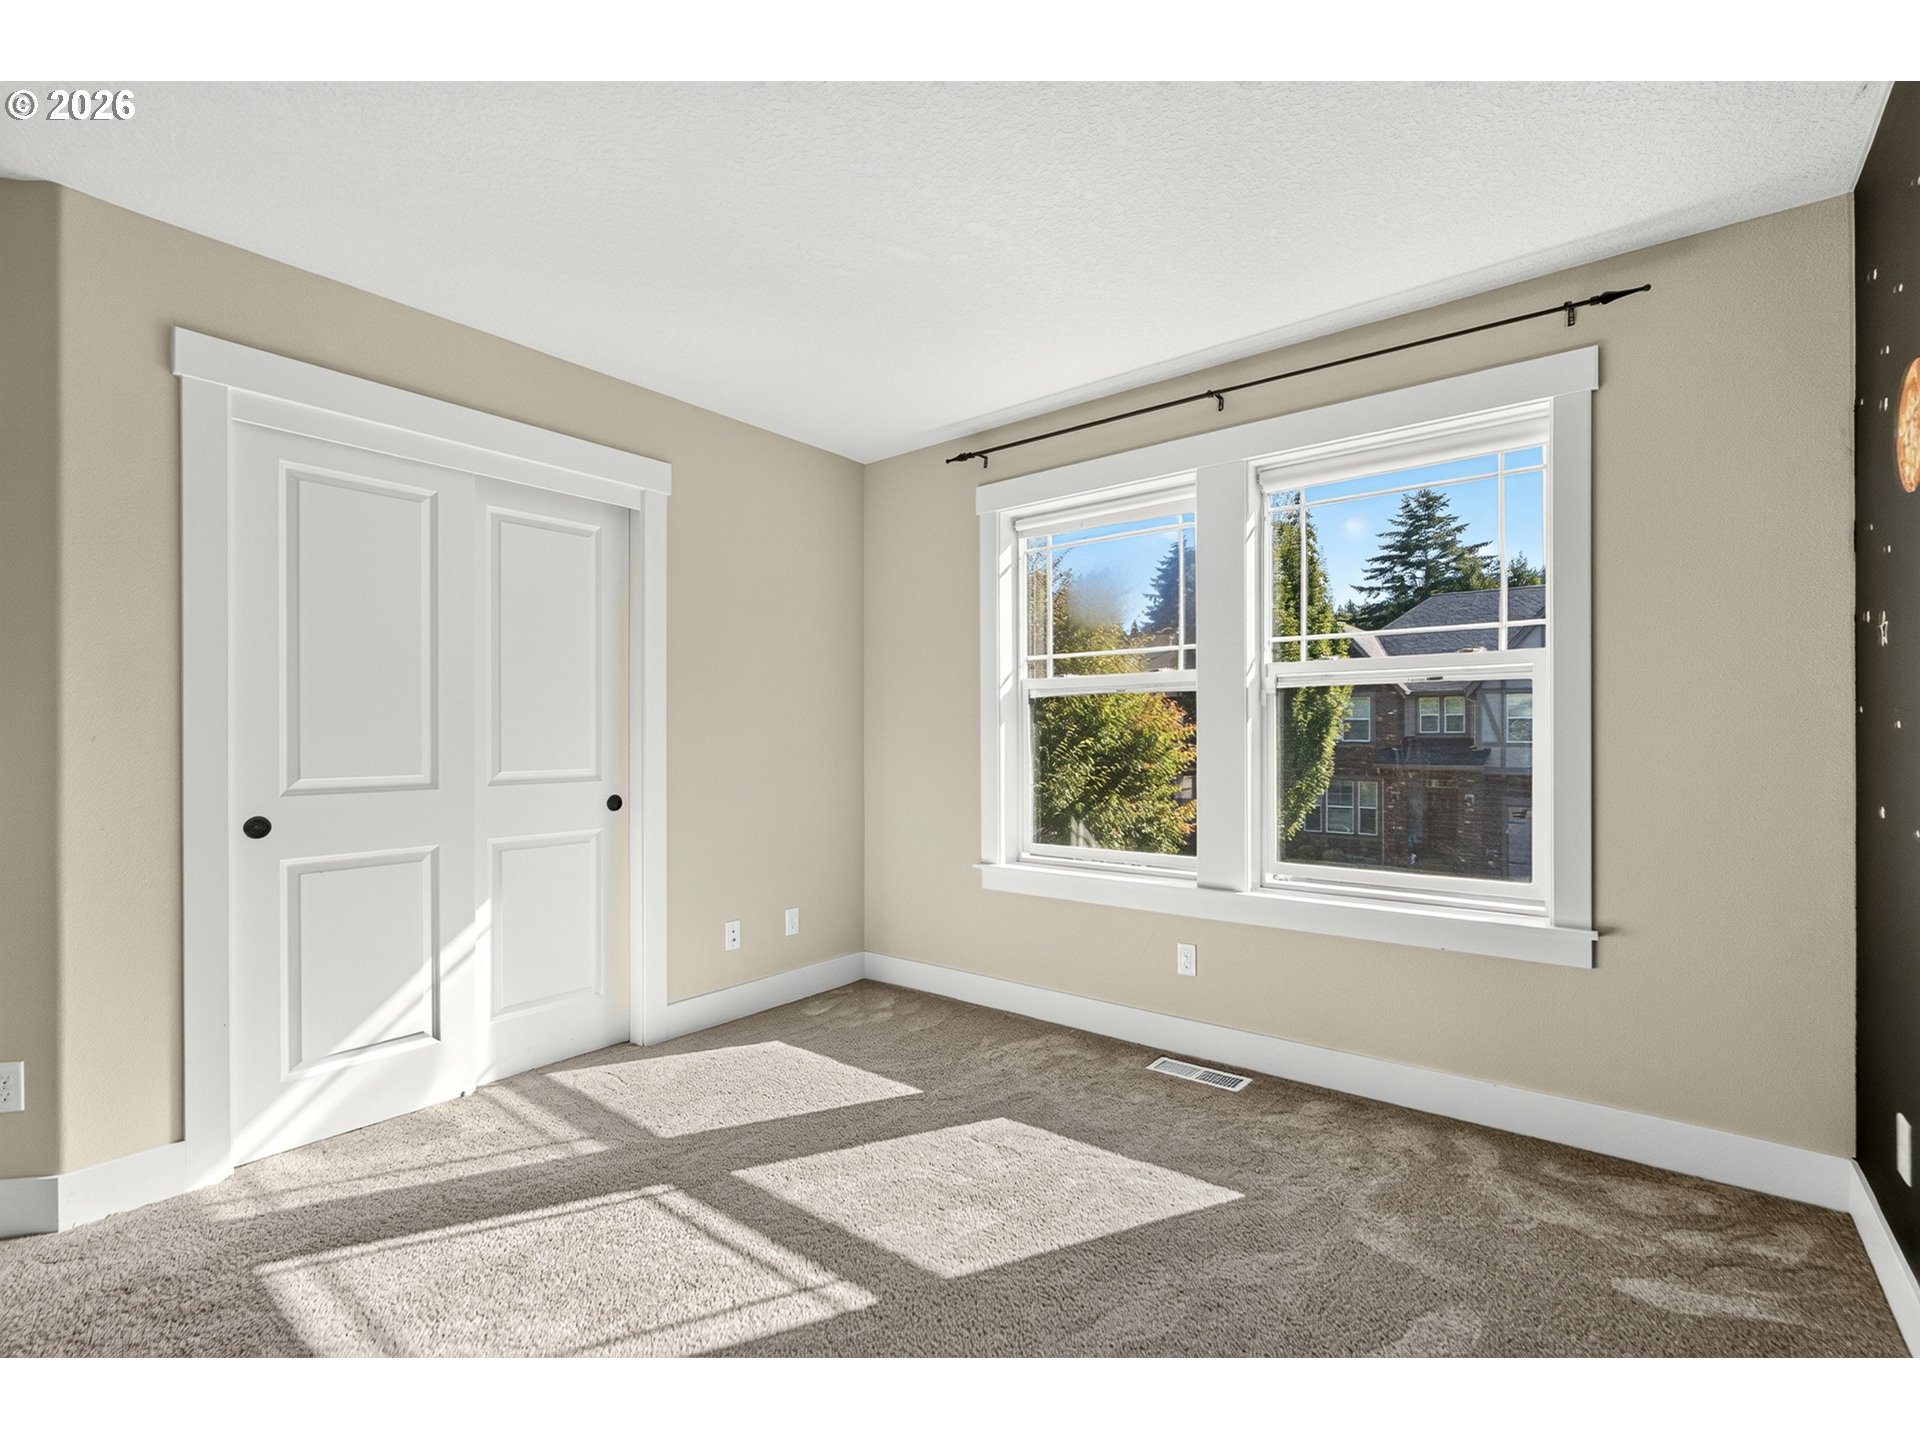
Empty carpeted room with white closet doors and large sunlit windows.
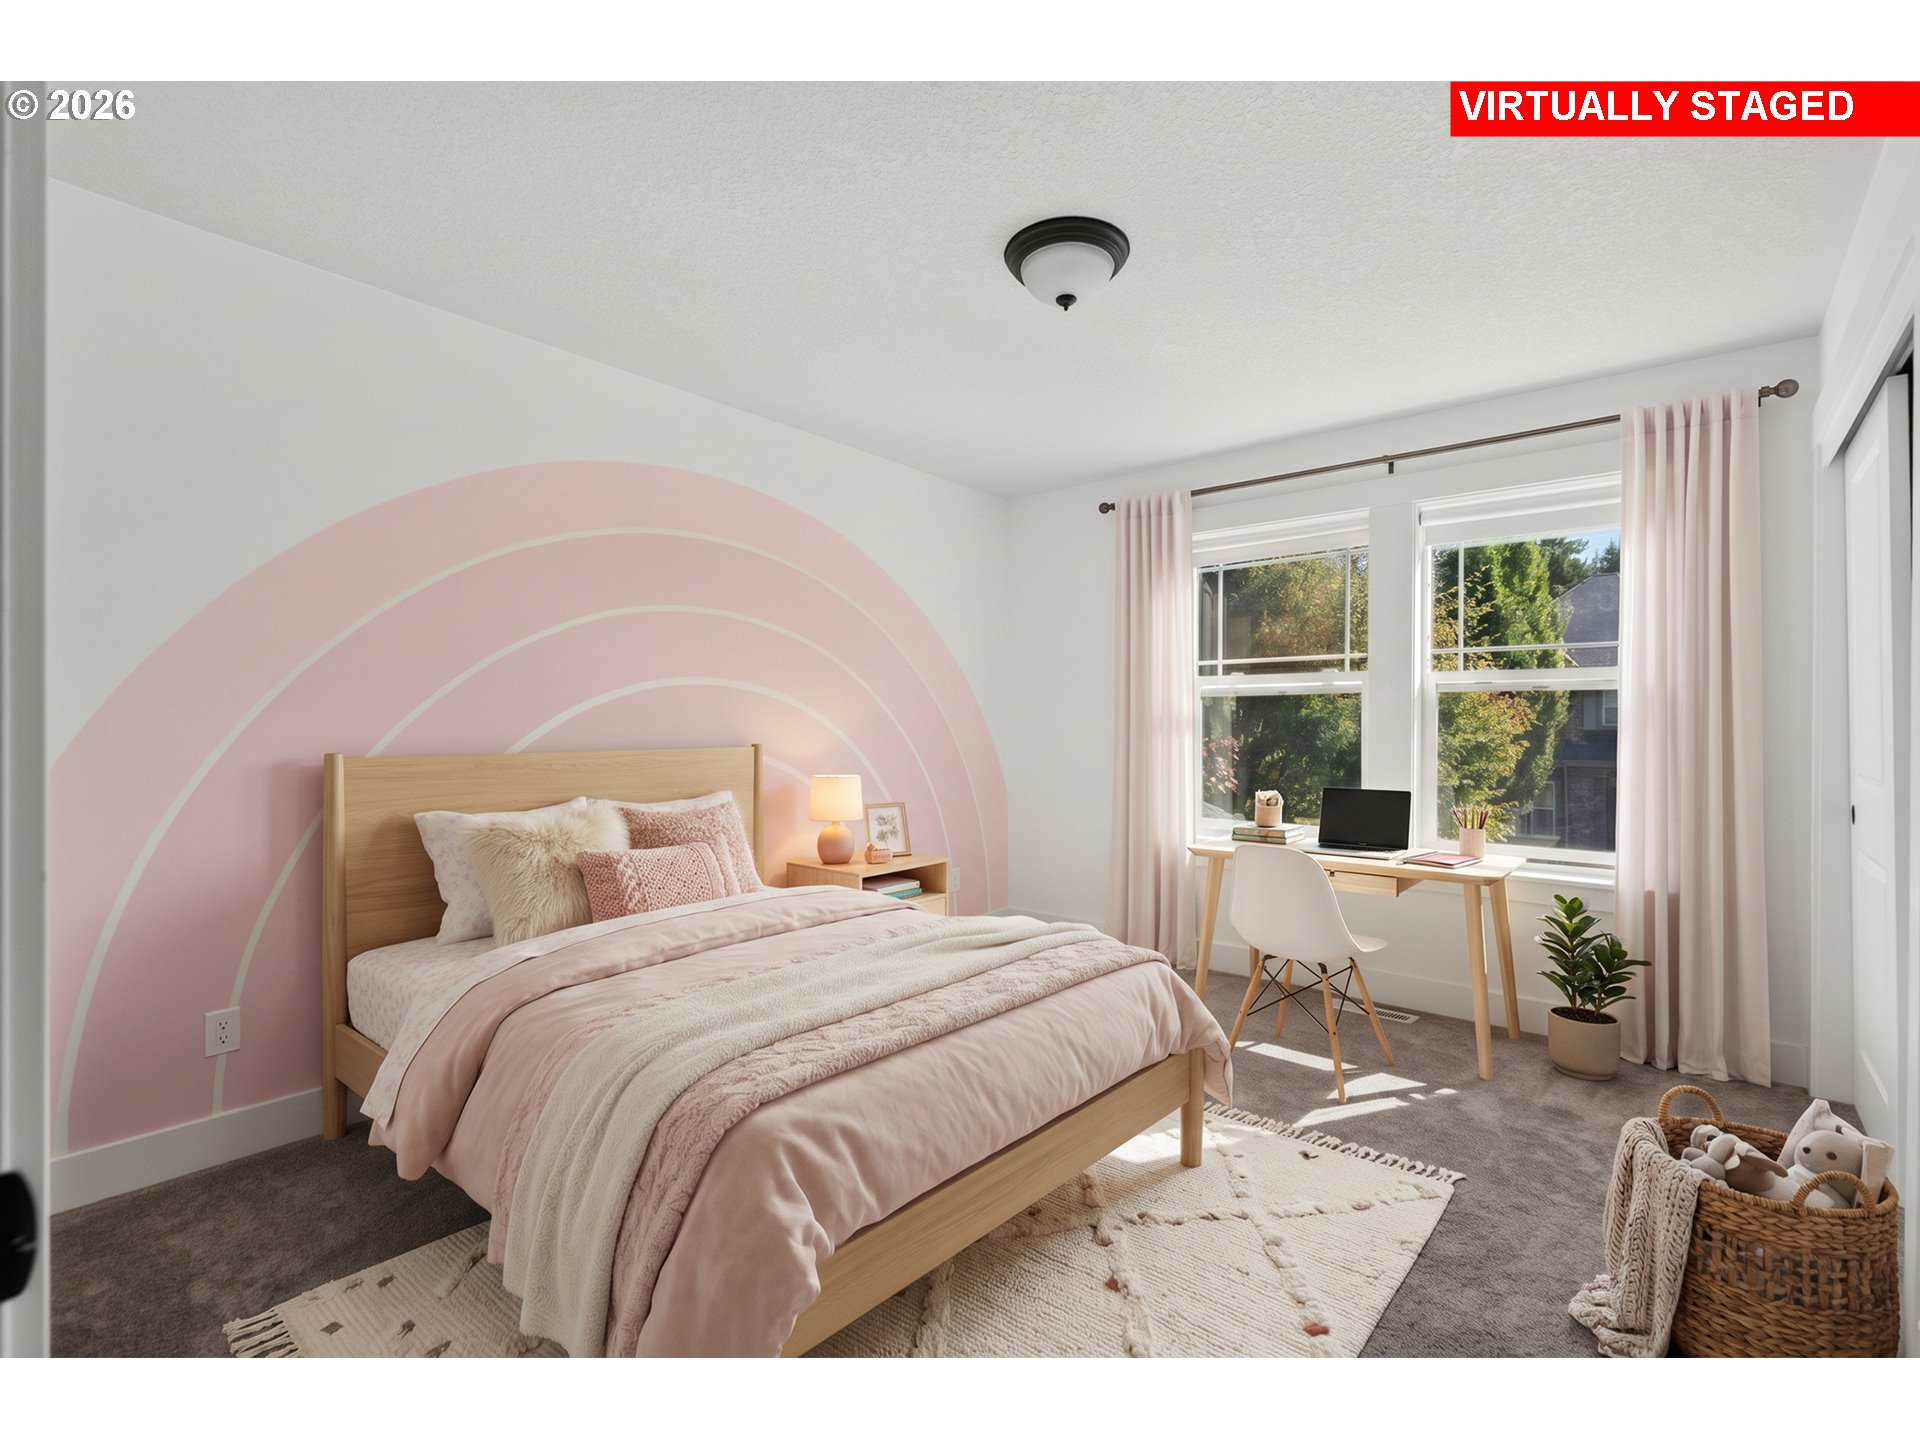
Virtually staged bedroom with a pink rainbow accent wall, wooden bed, and desk beside bright windows.
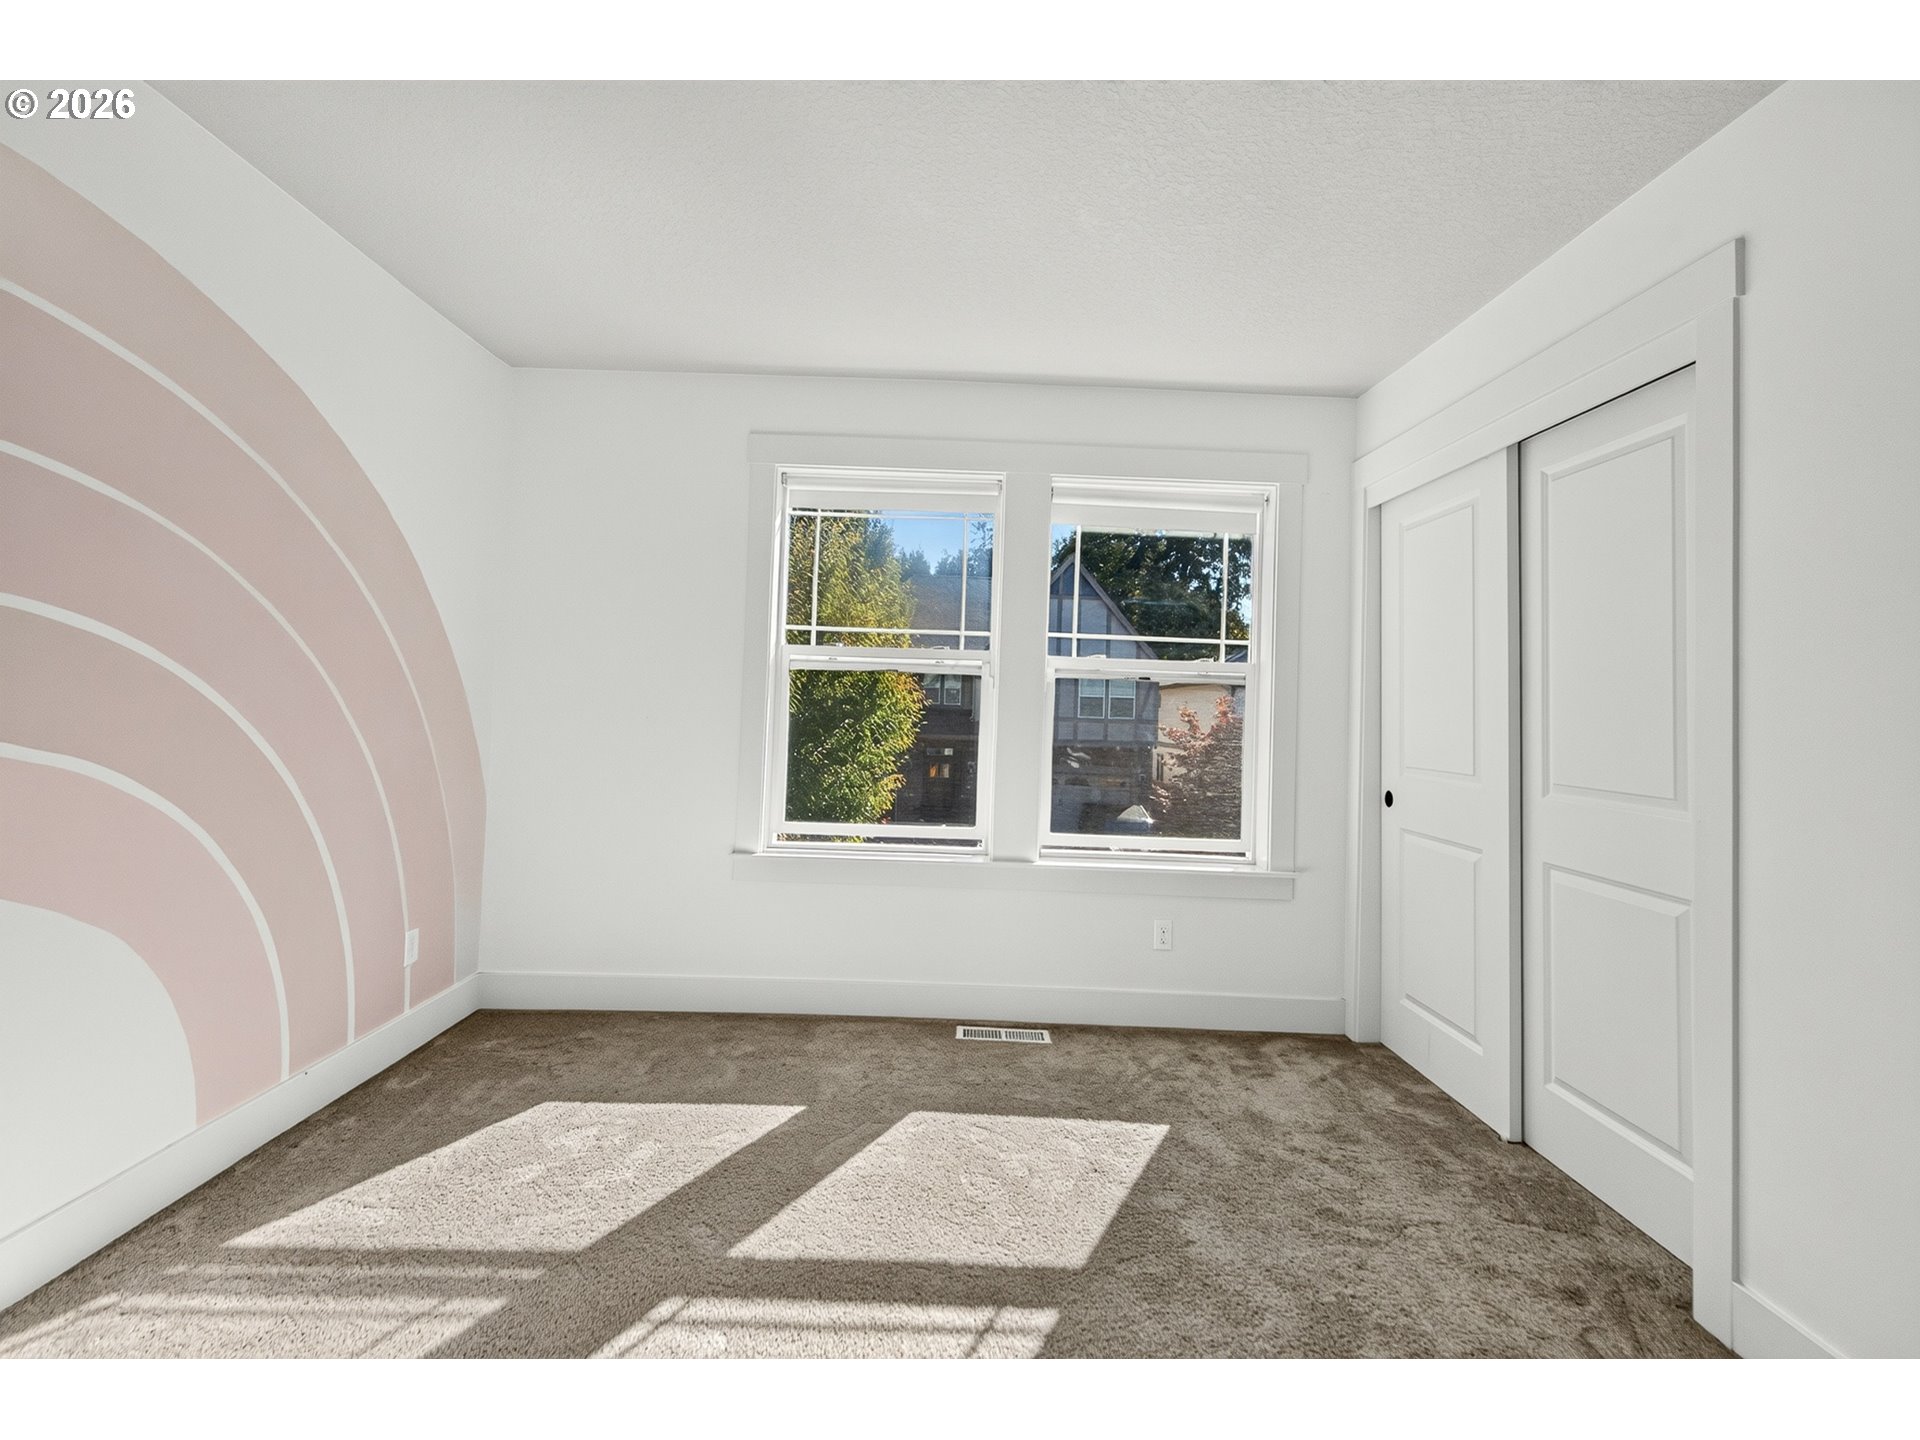
Empty bedroom with taupe carpet, a curved pink wall mural, two windows, and sliding closet doors.
Virtually staged bedroom with a wood bed, desk, and large windows.
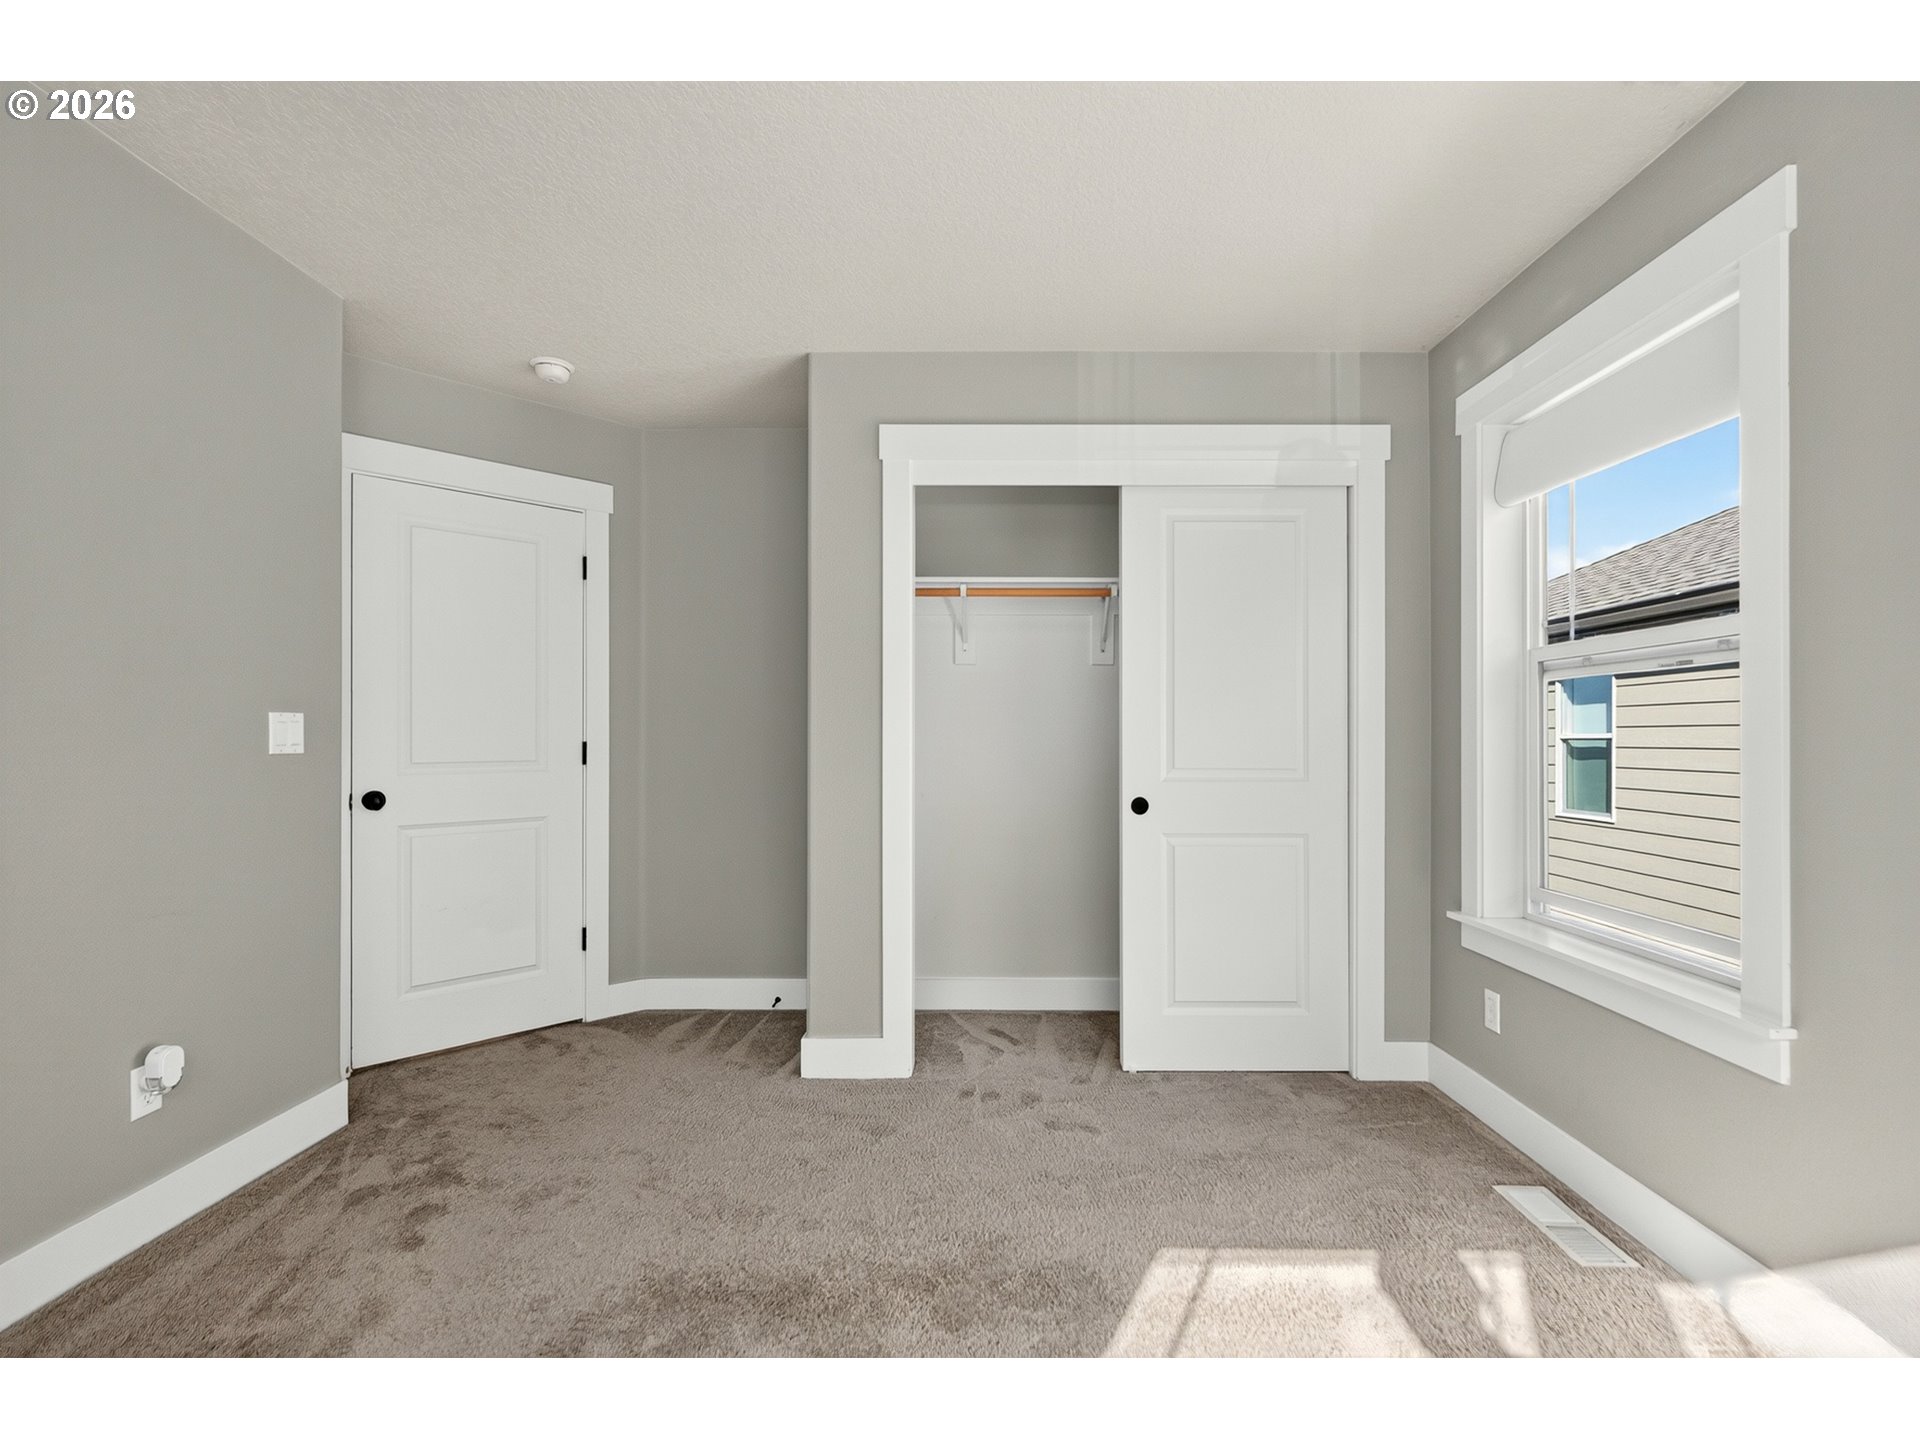
Empty bedroom with gray carpet, a sliding-door closet, and a sunlit window.
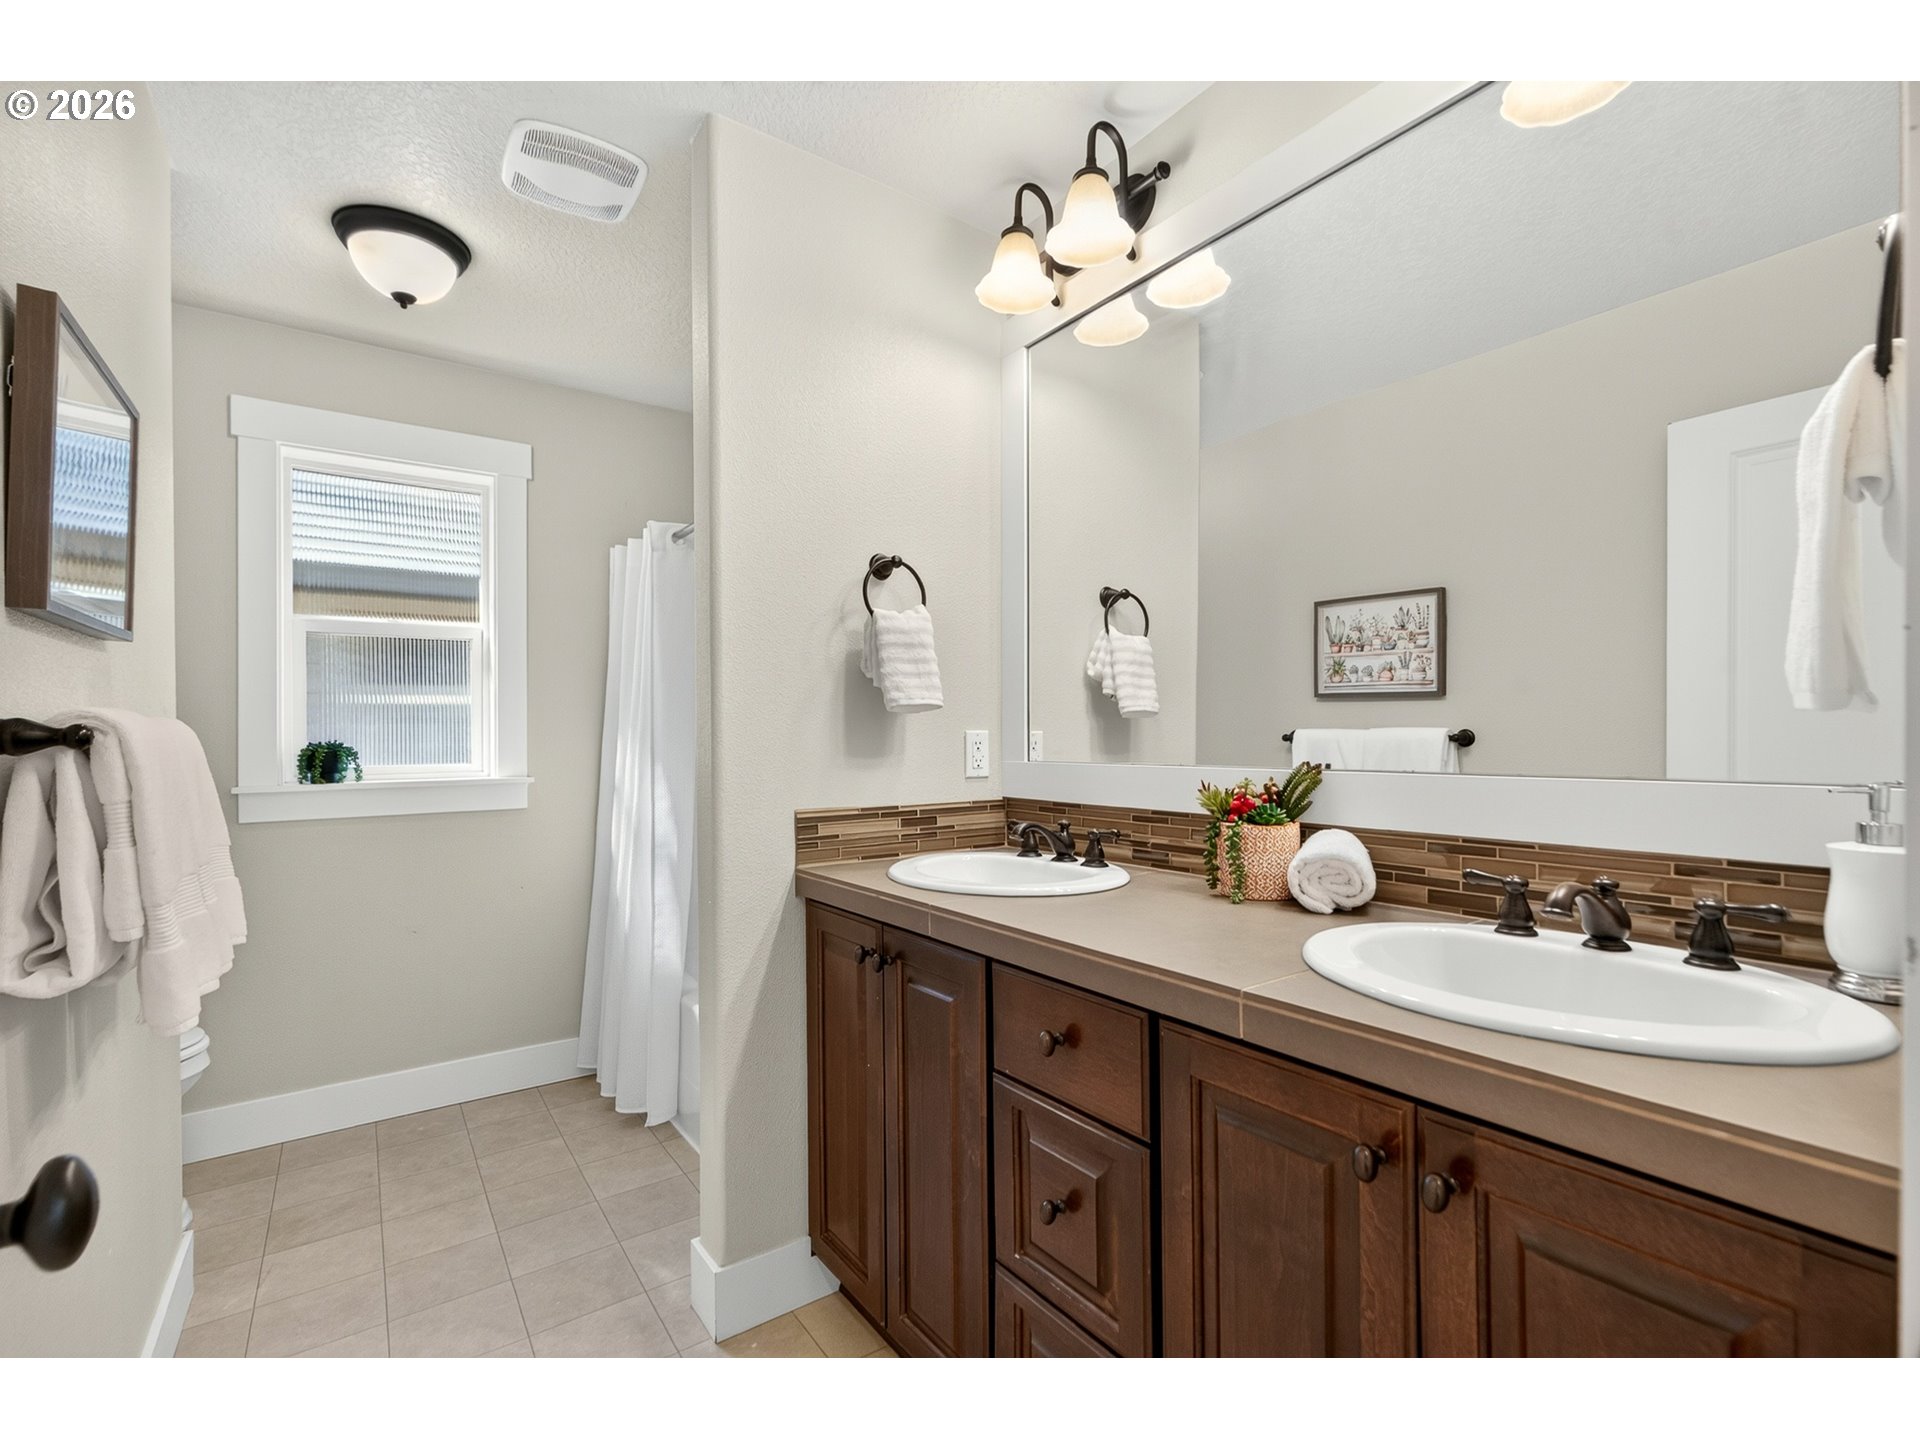
Bathroom with a double-sink vanity, dark wood cabinets, and a large mirror.
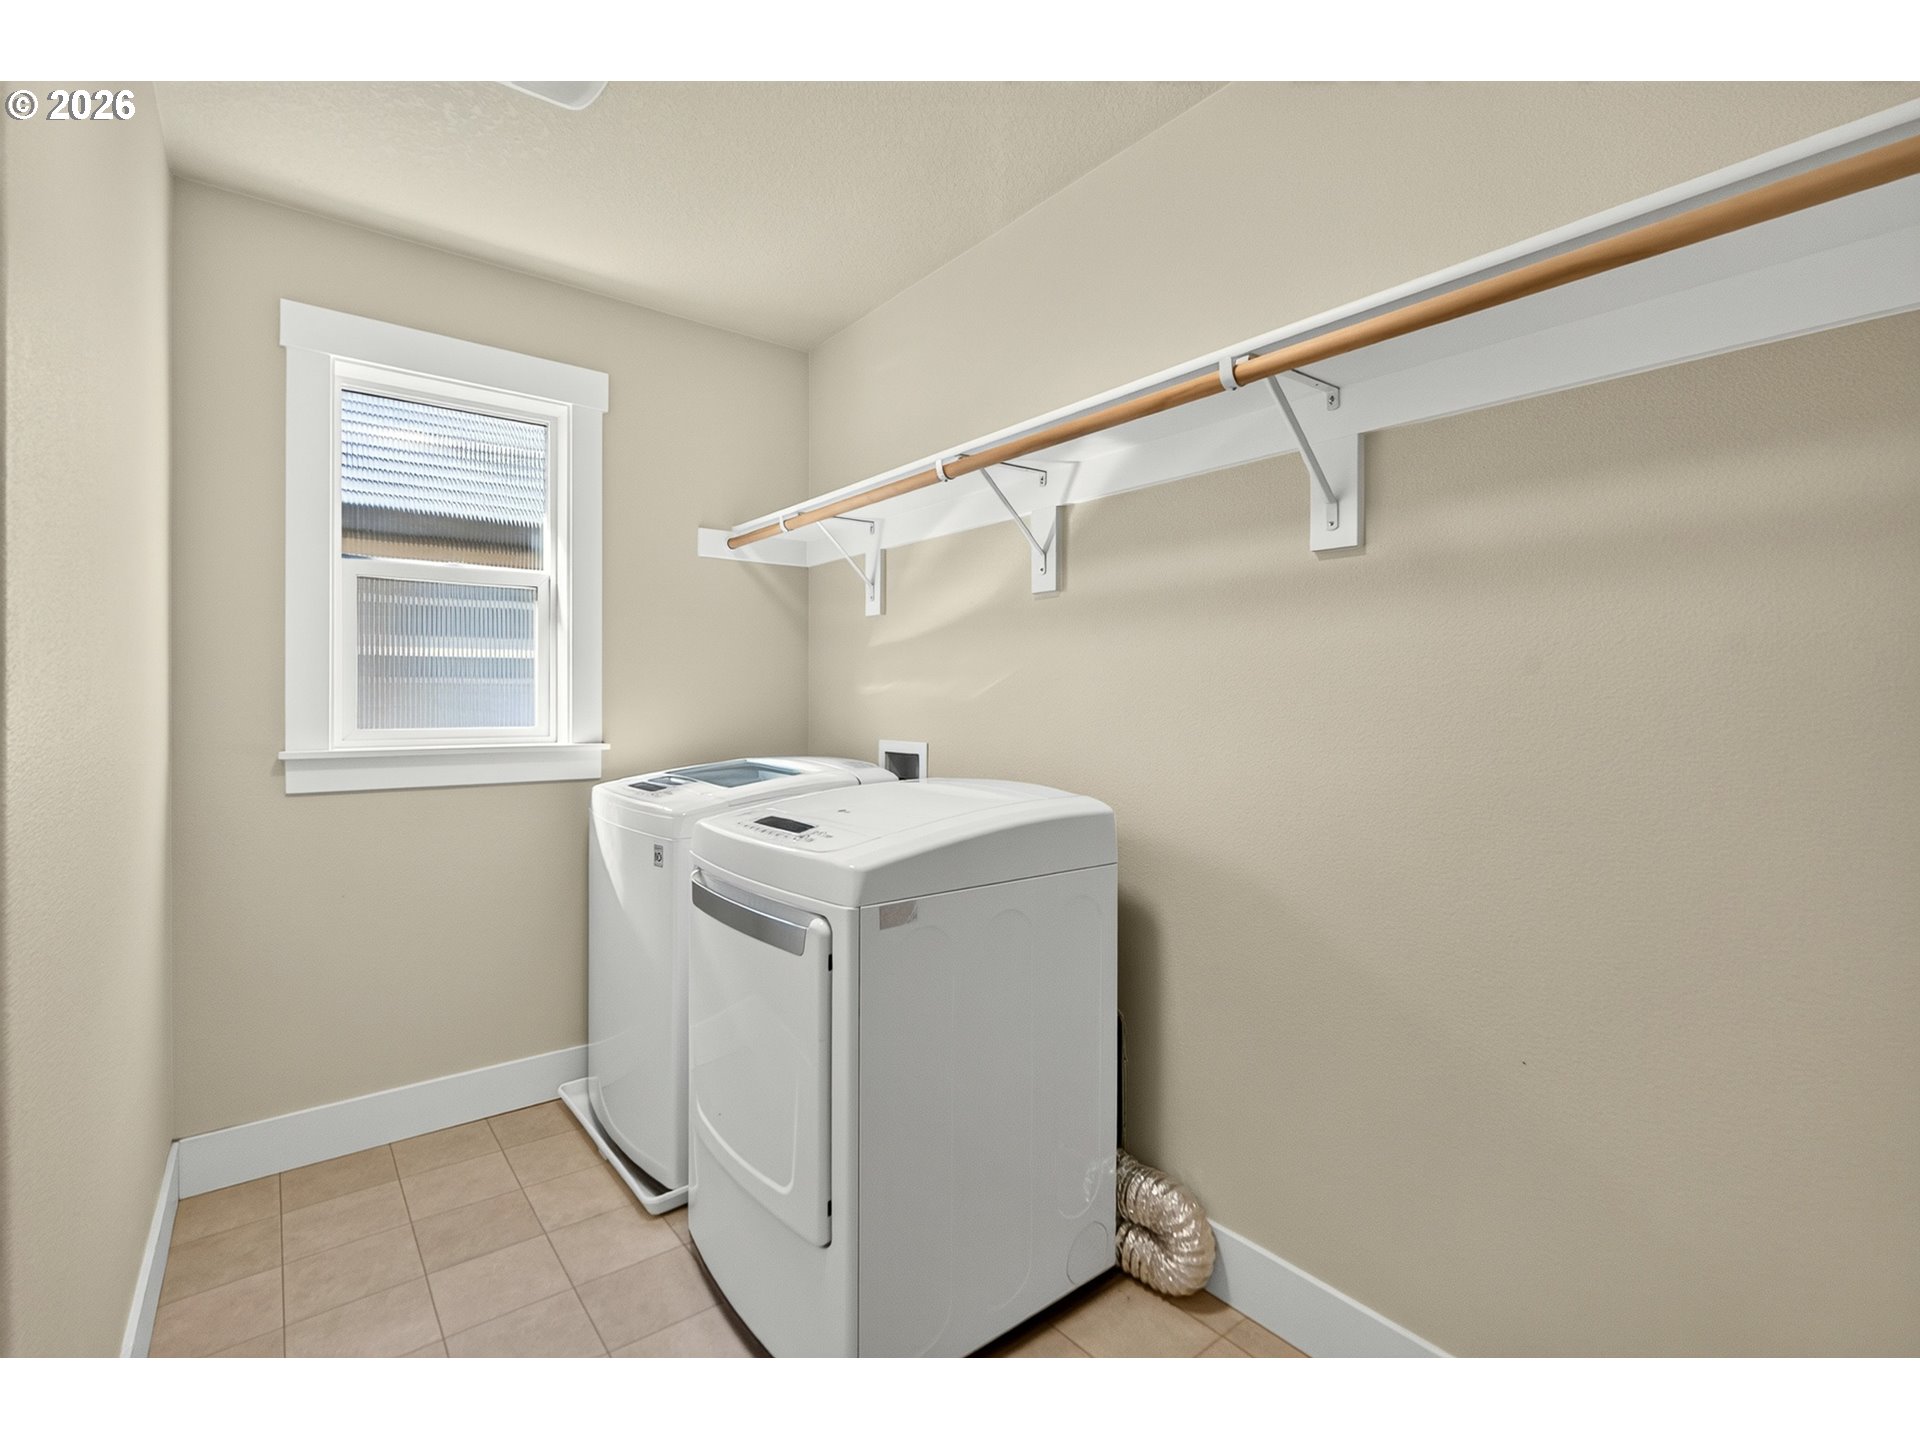
Laundry room with a washer and dryer beneath a wall-mounted hanging rod, beside a window.
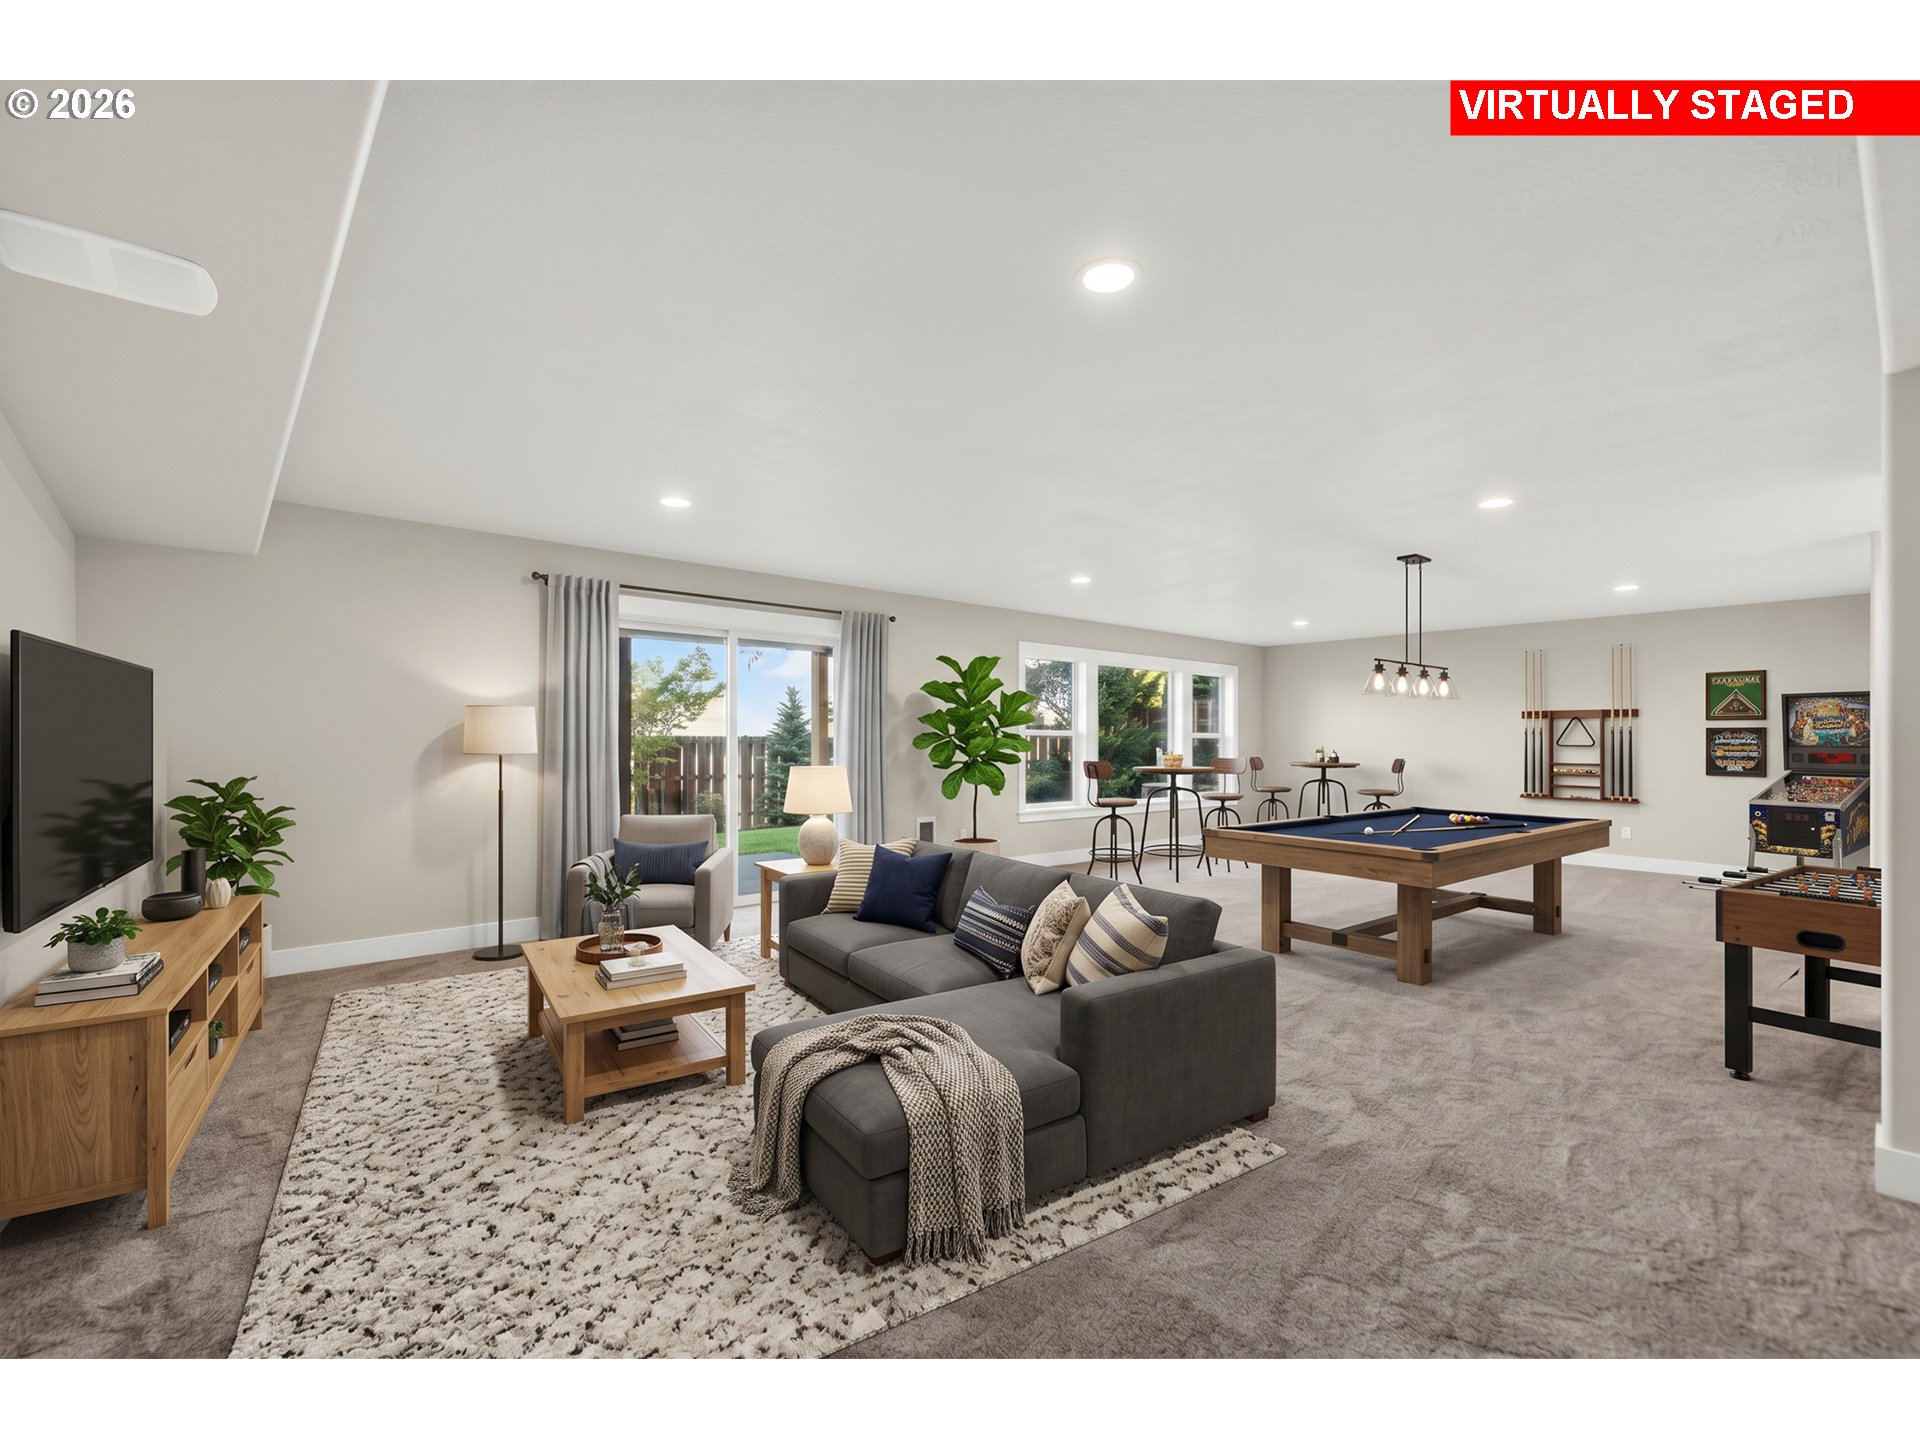
Virtually staged game room with a gray sectional, pool table, and foosball table.
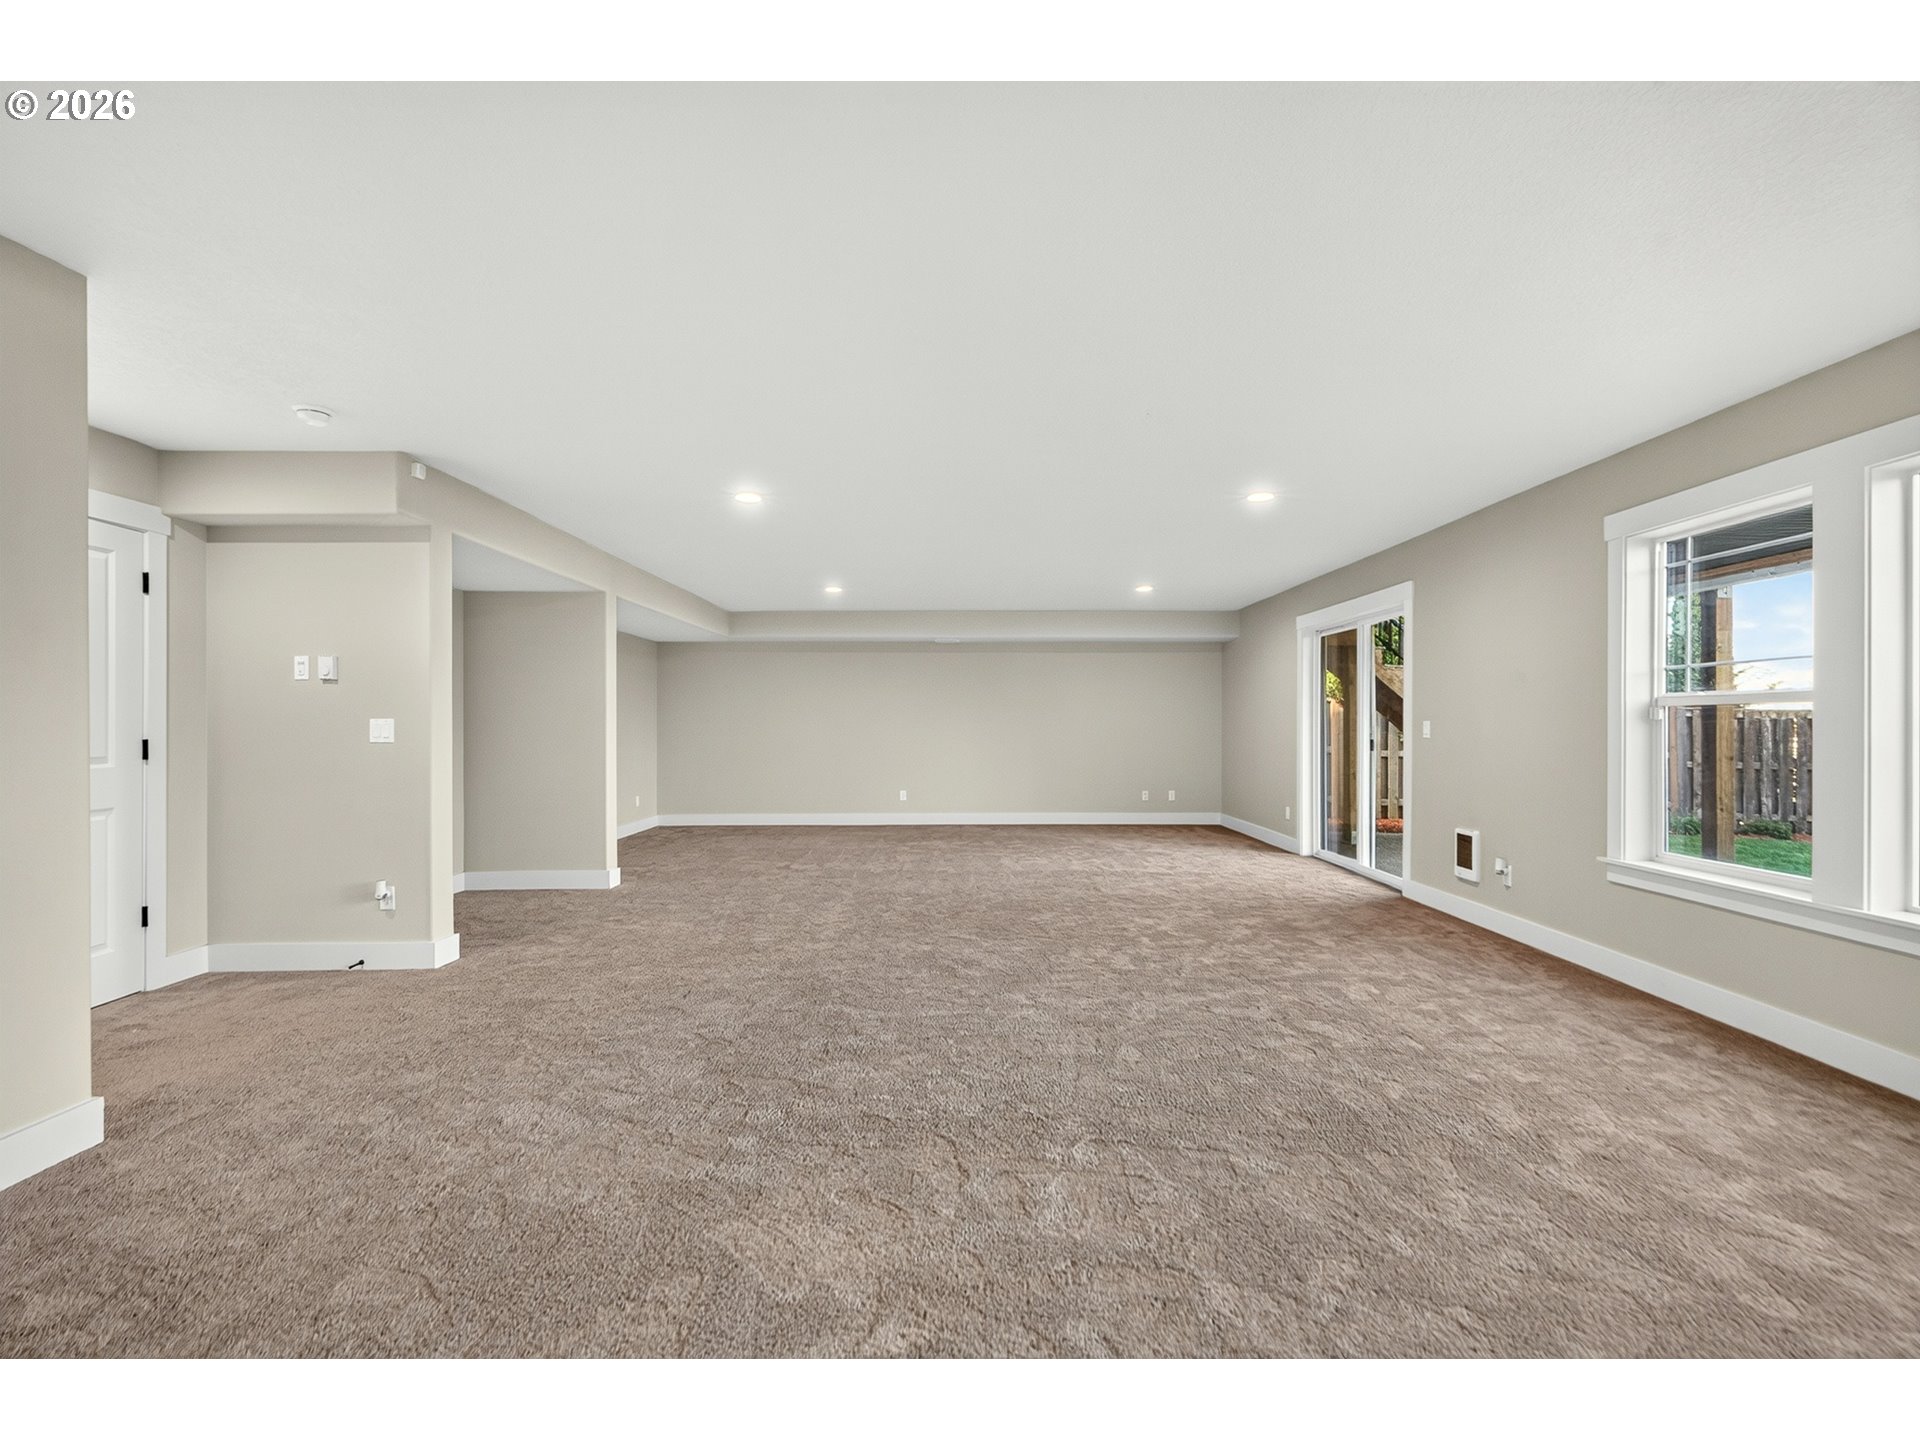
Spacious empty carpeted room with recessed lights, a sliding glass door, and large windows.
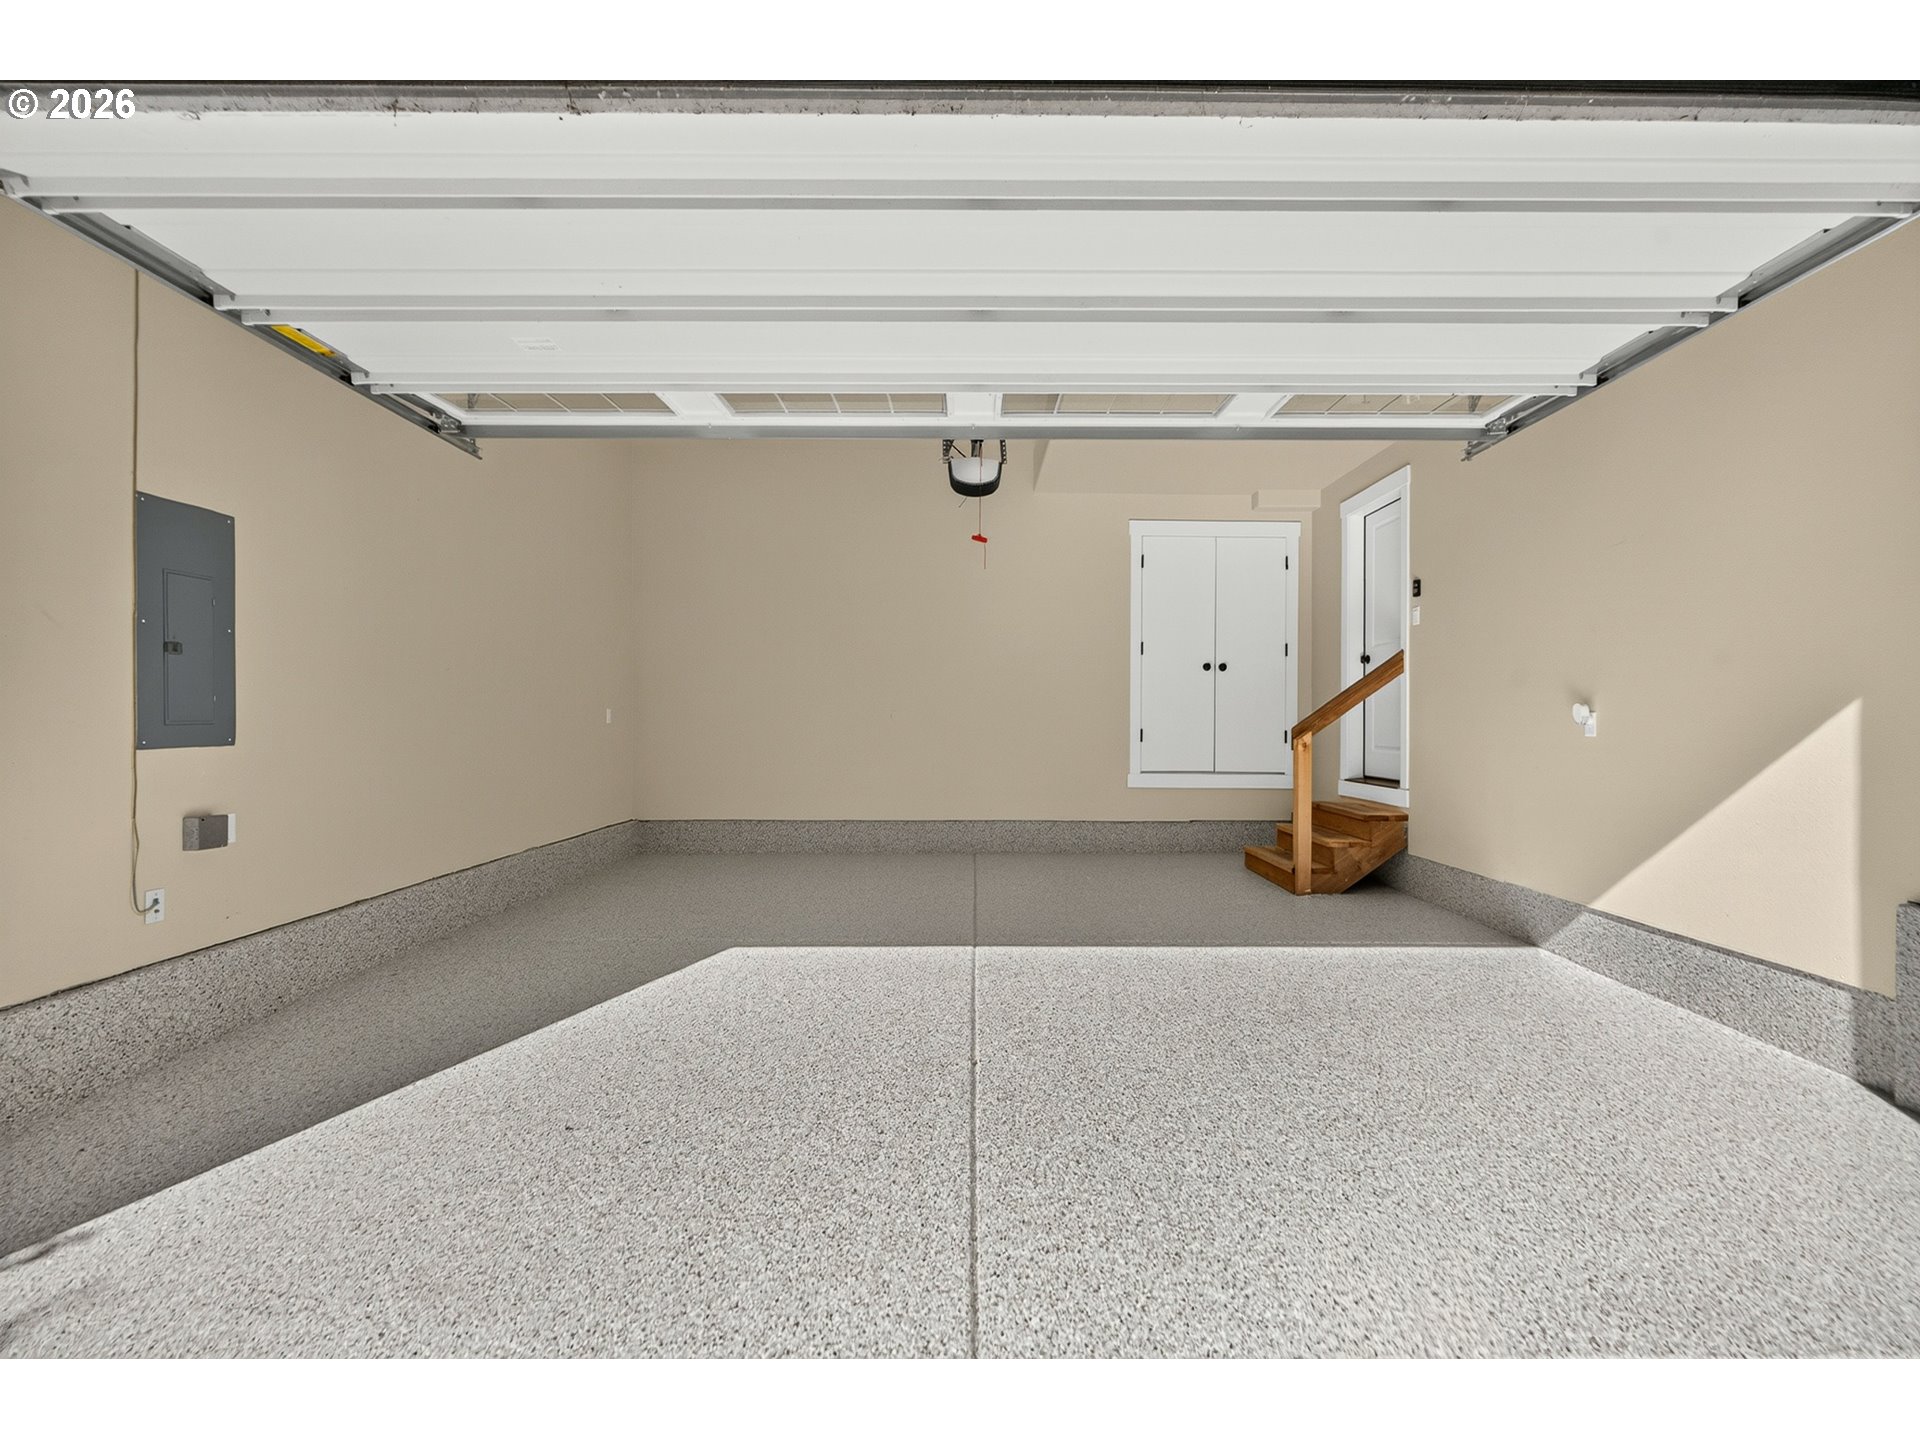
Empty garage with a speckled floor, open overhead door, and steps to an interior door.
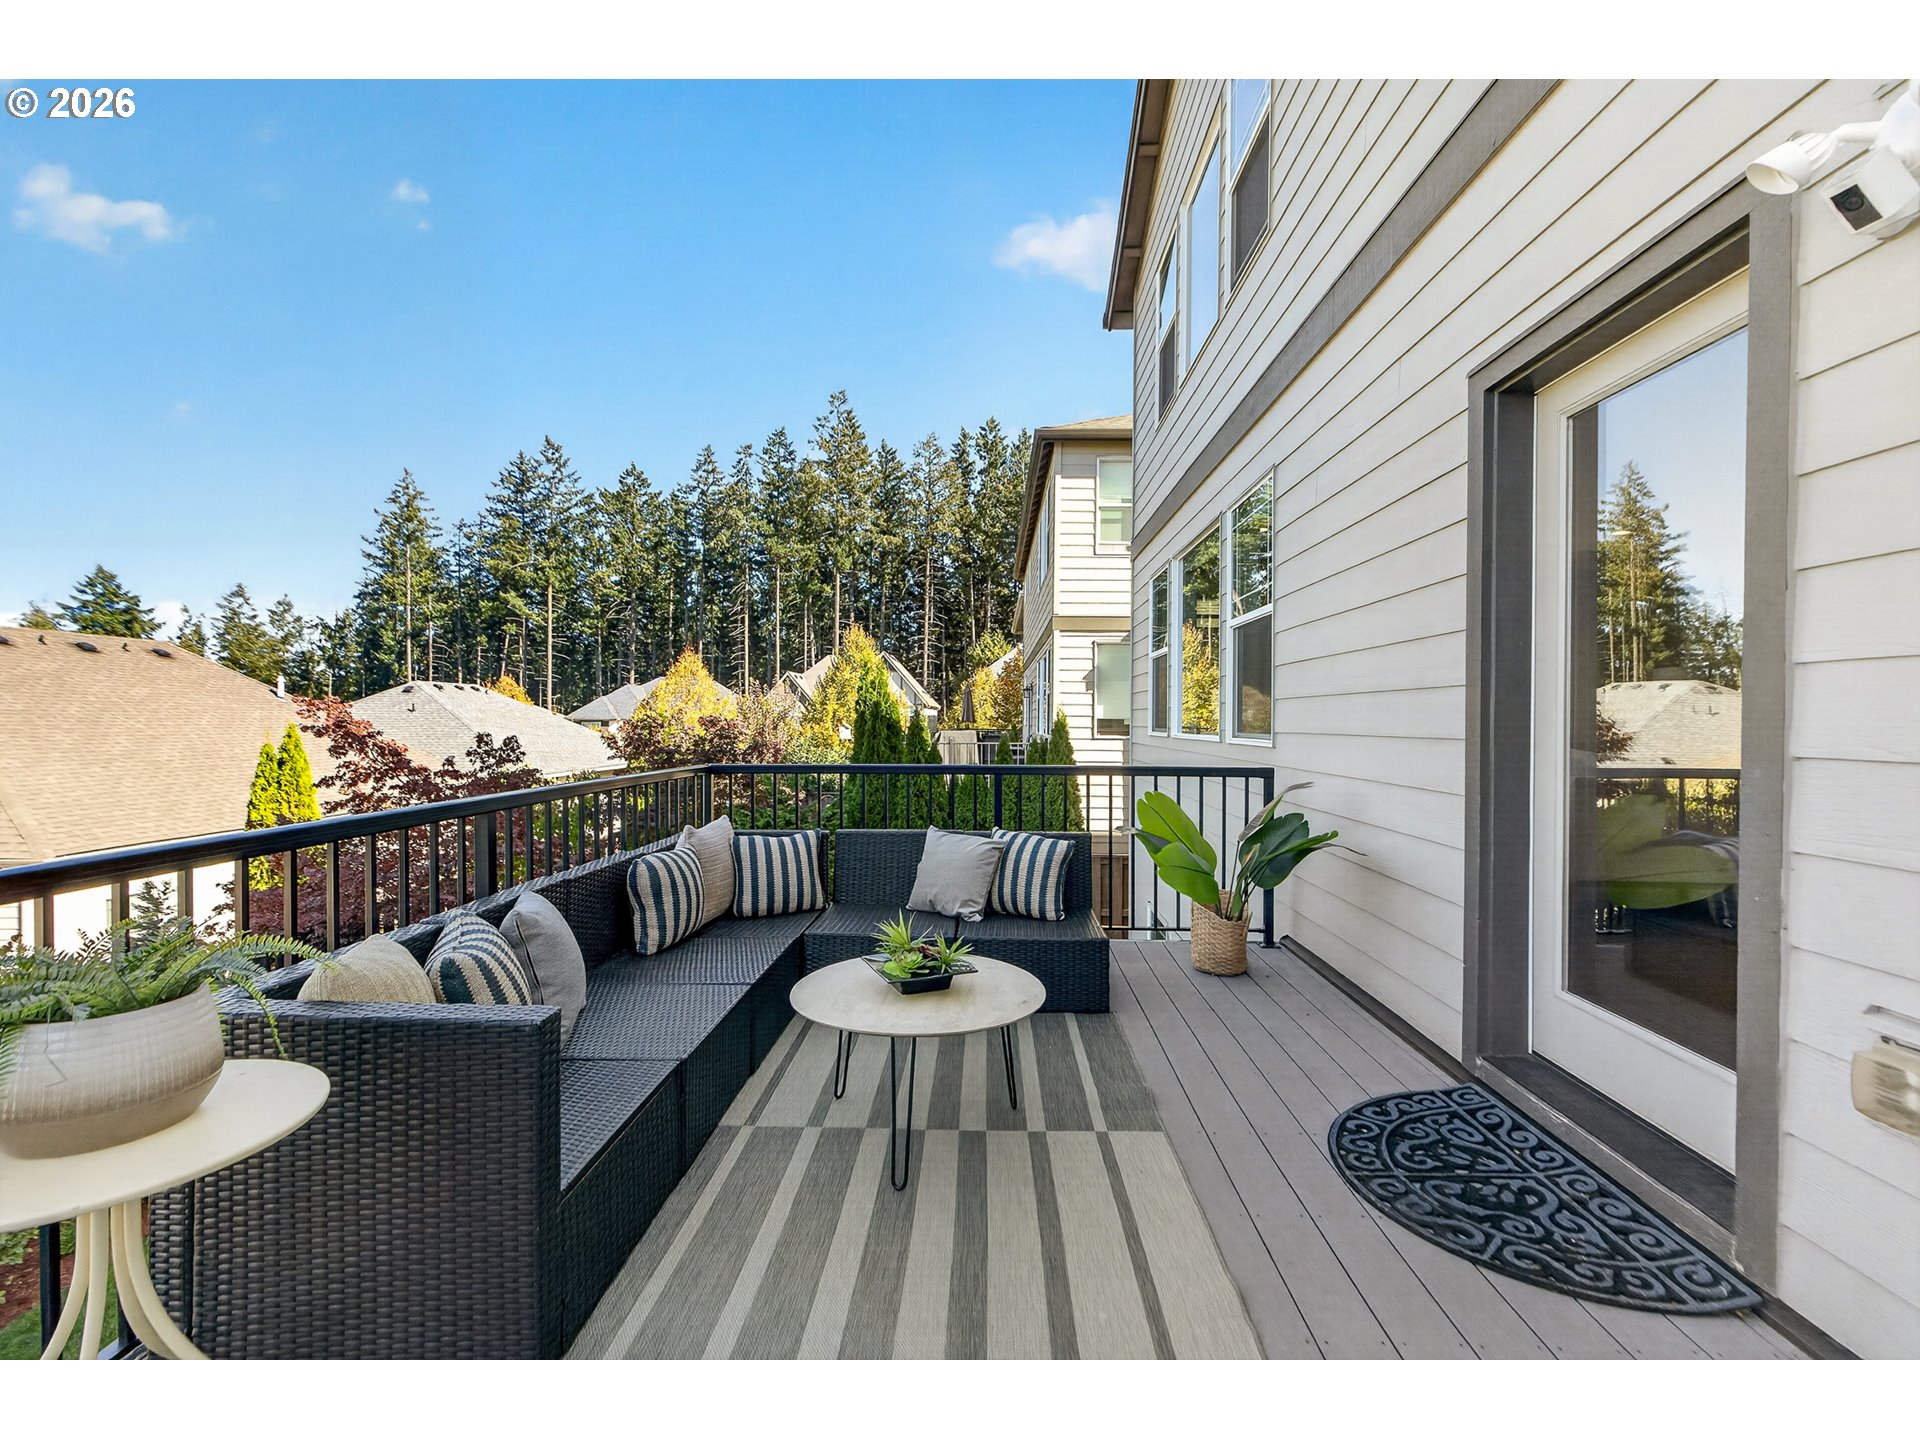
Furnished upper-level deck with wicker seating, striped rug, and views of trees.
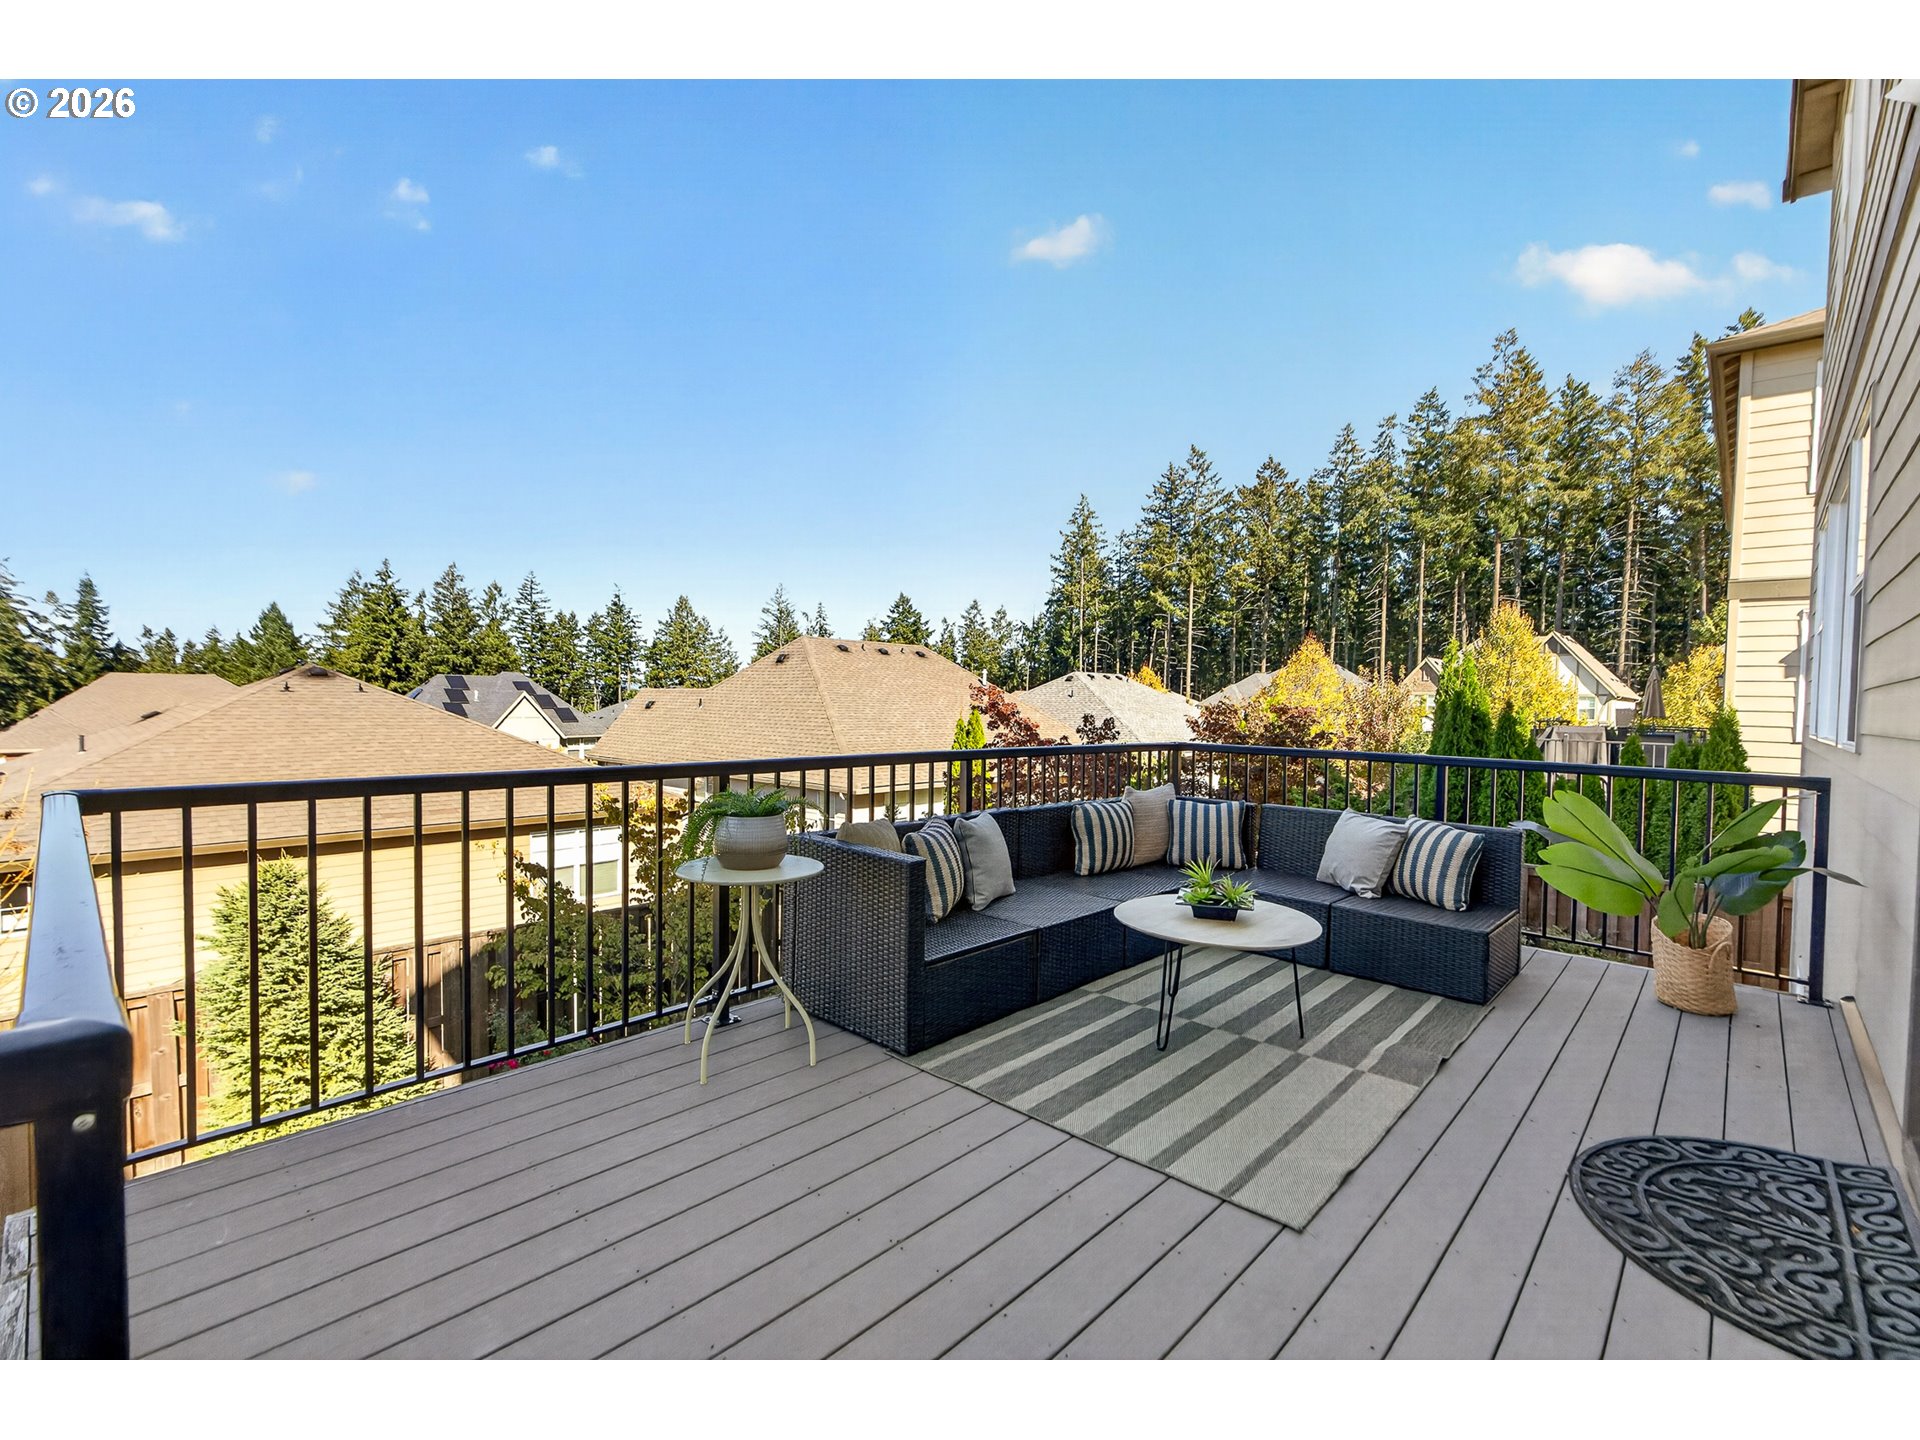
Furnished balcony deck with a sectional sofa, striped rug, and neighborhood views.
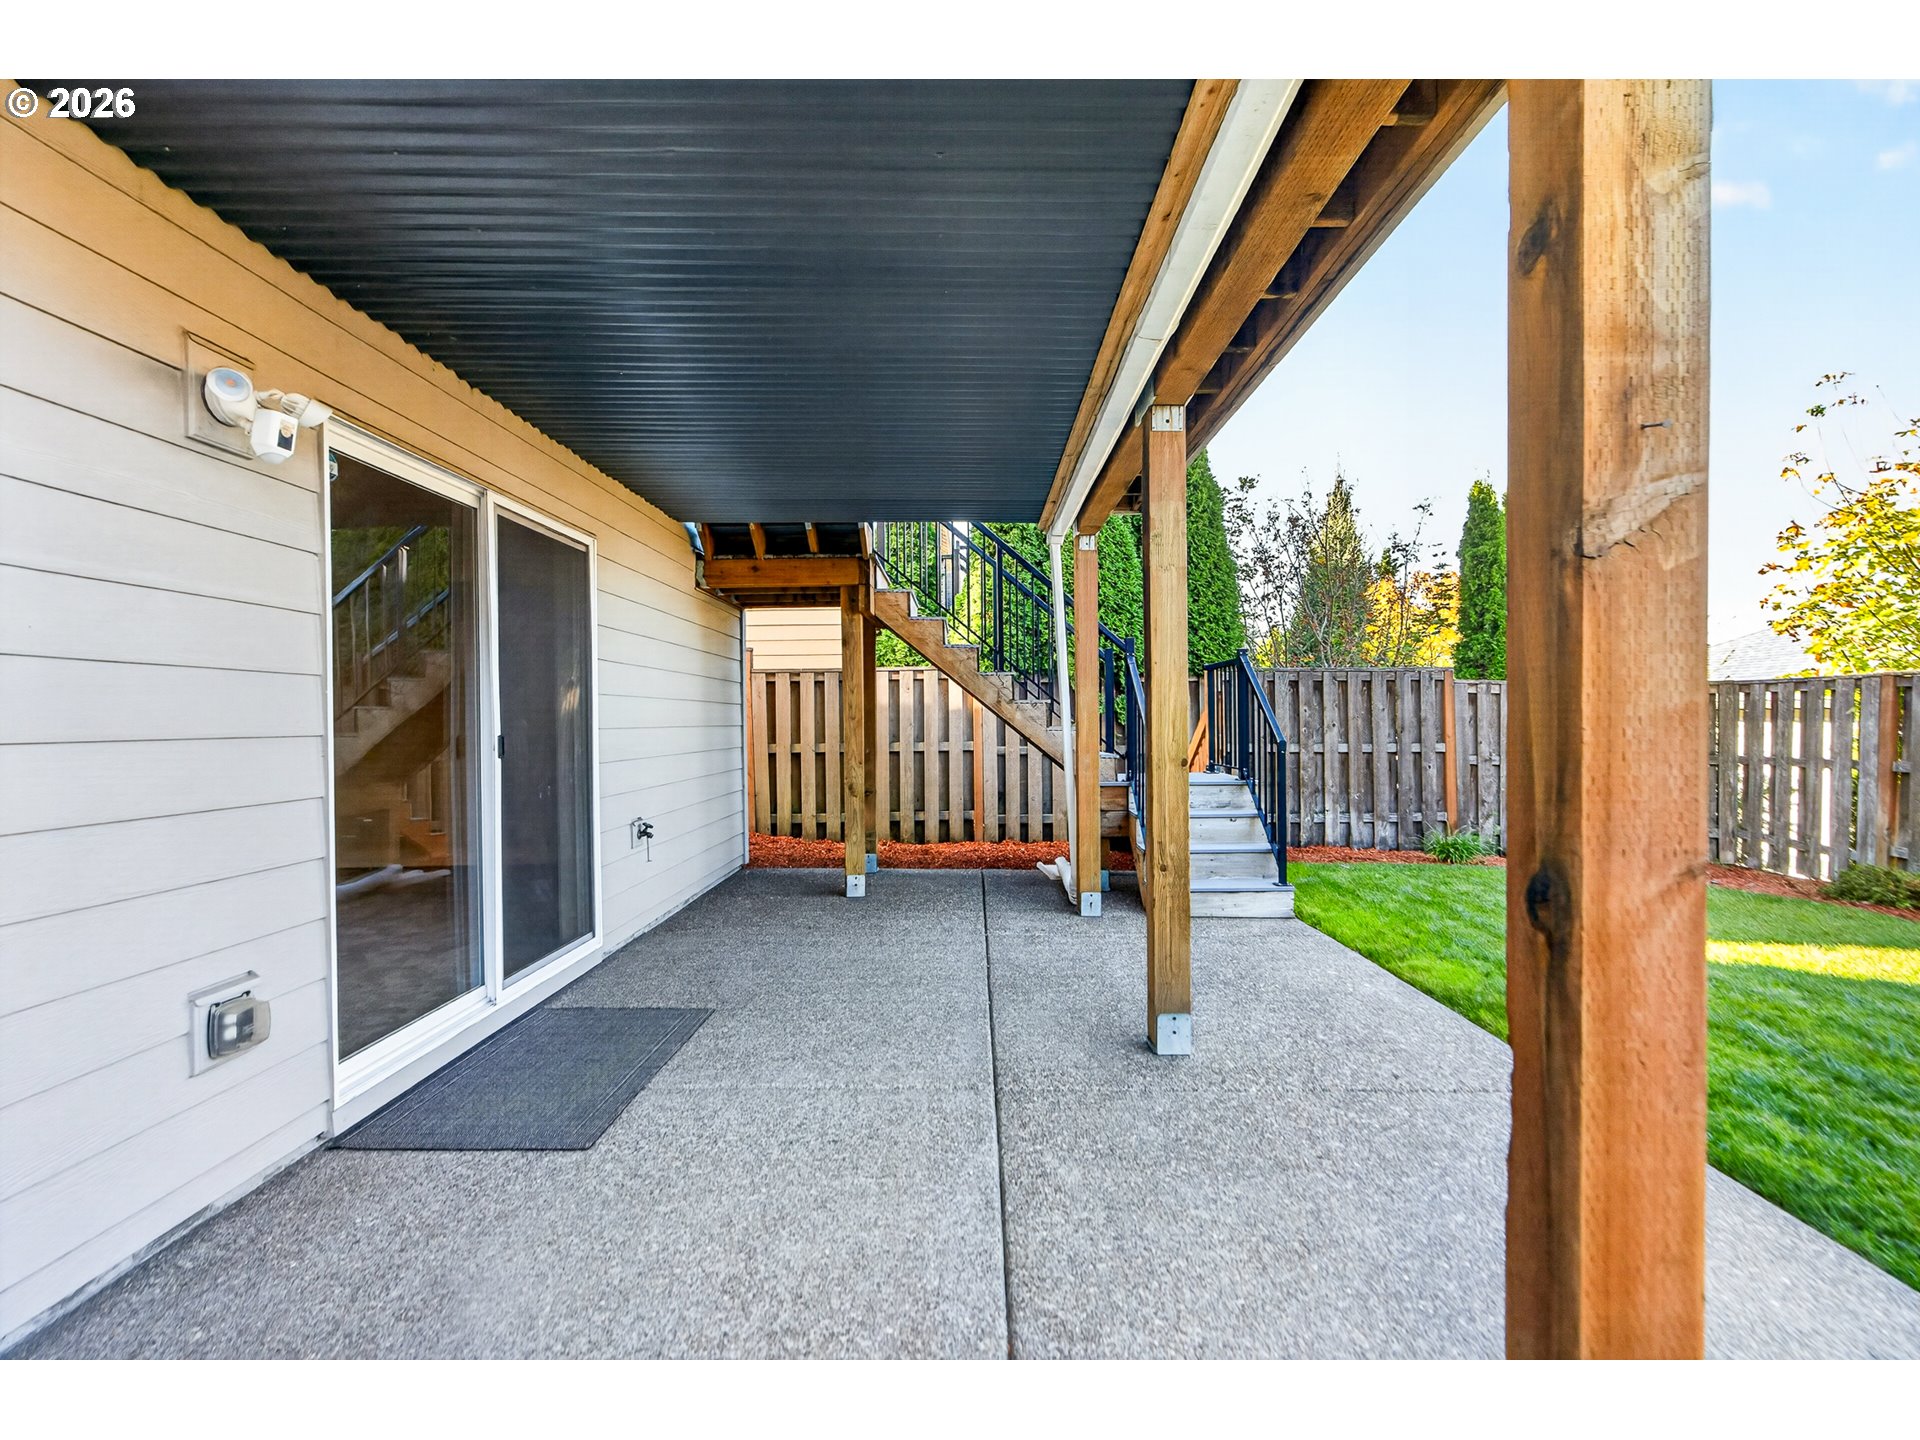
Covered concrete patio with wooden posts, exterior stairs, and a fenced grassy yard.
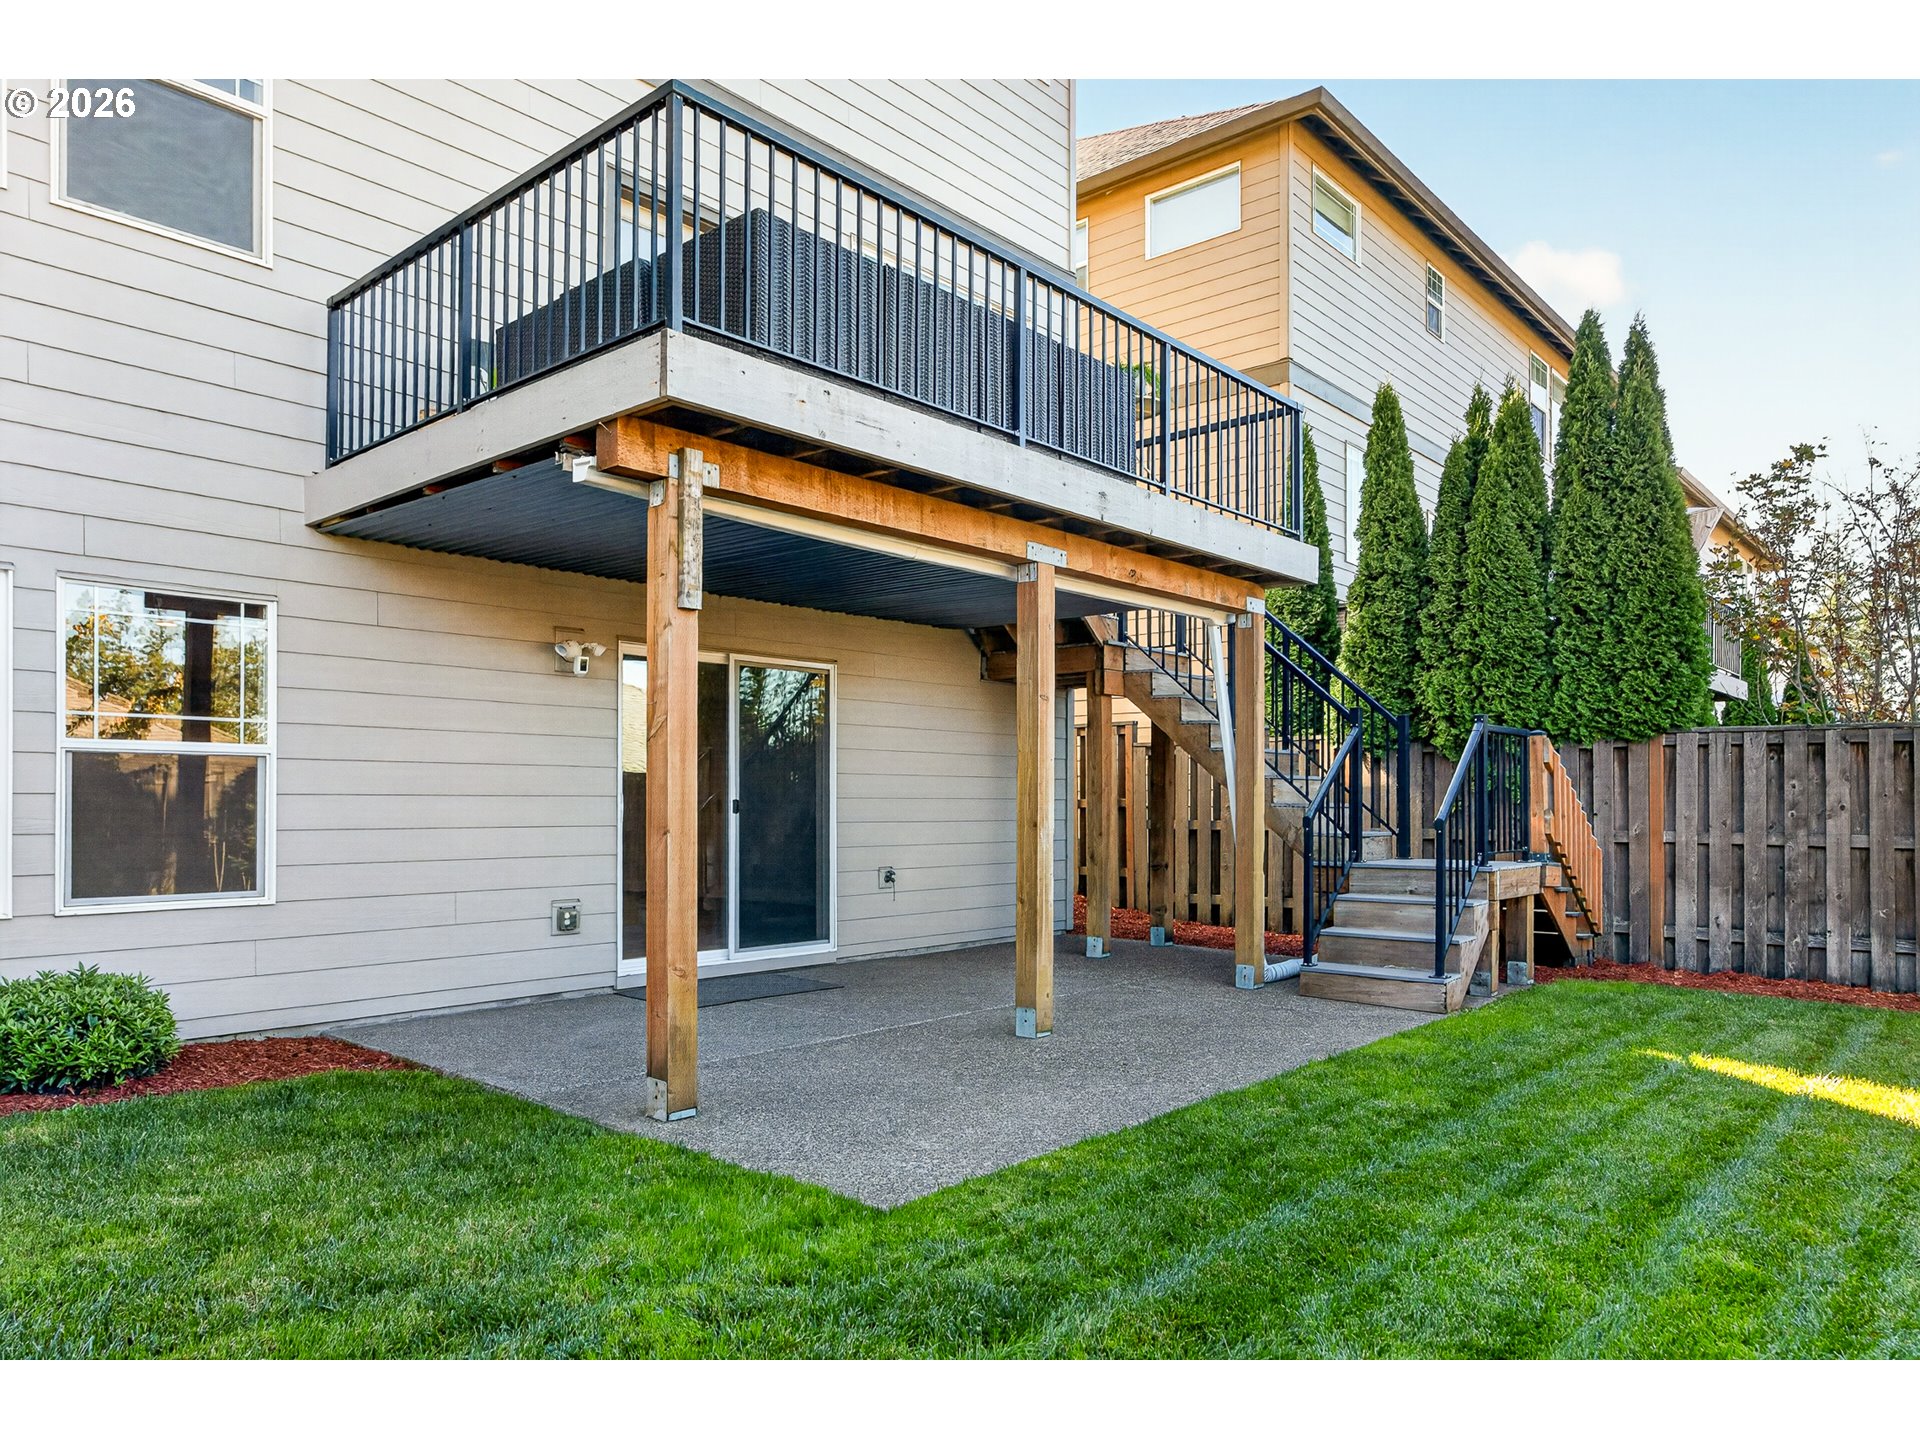
Rear patio beneath a raised deck, with black railings, stairs, and a fenced green lawn.
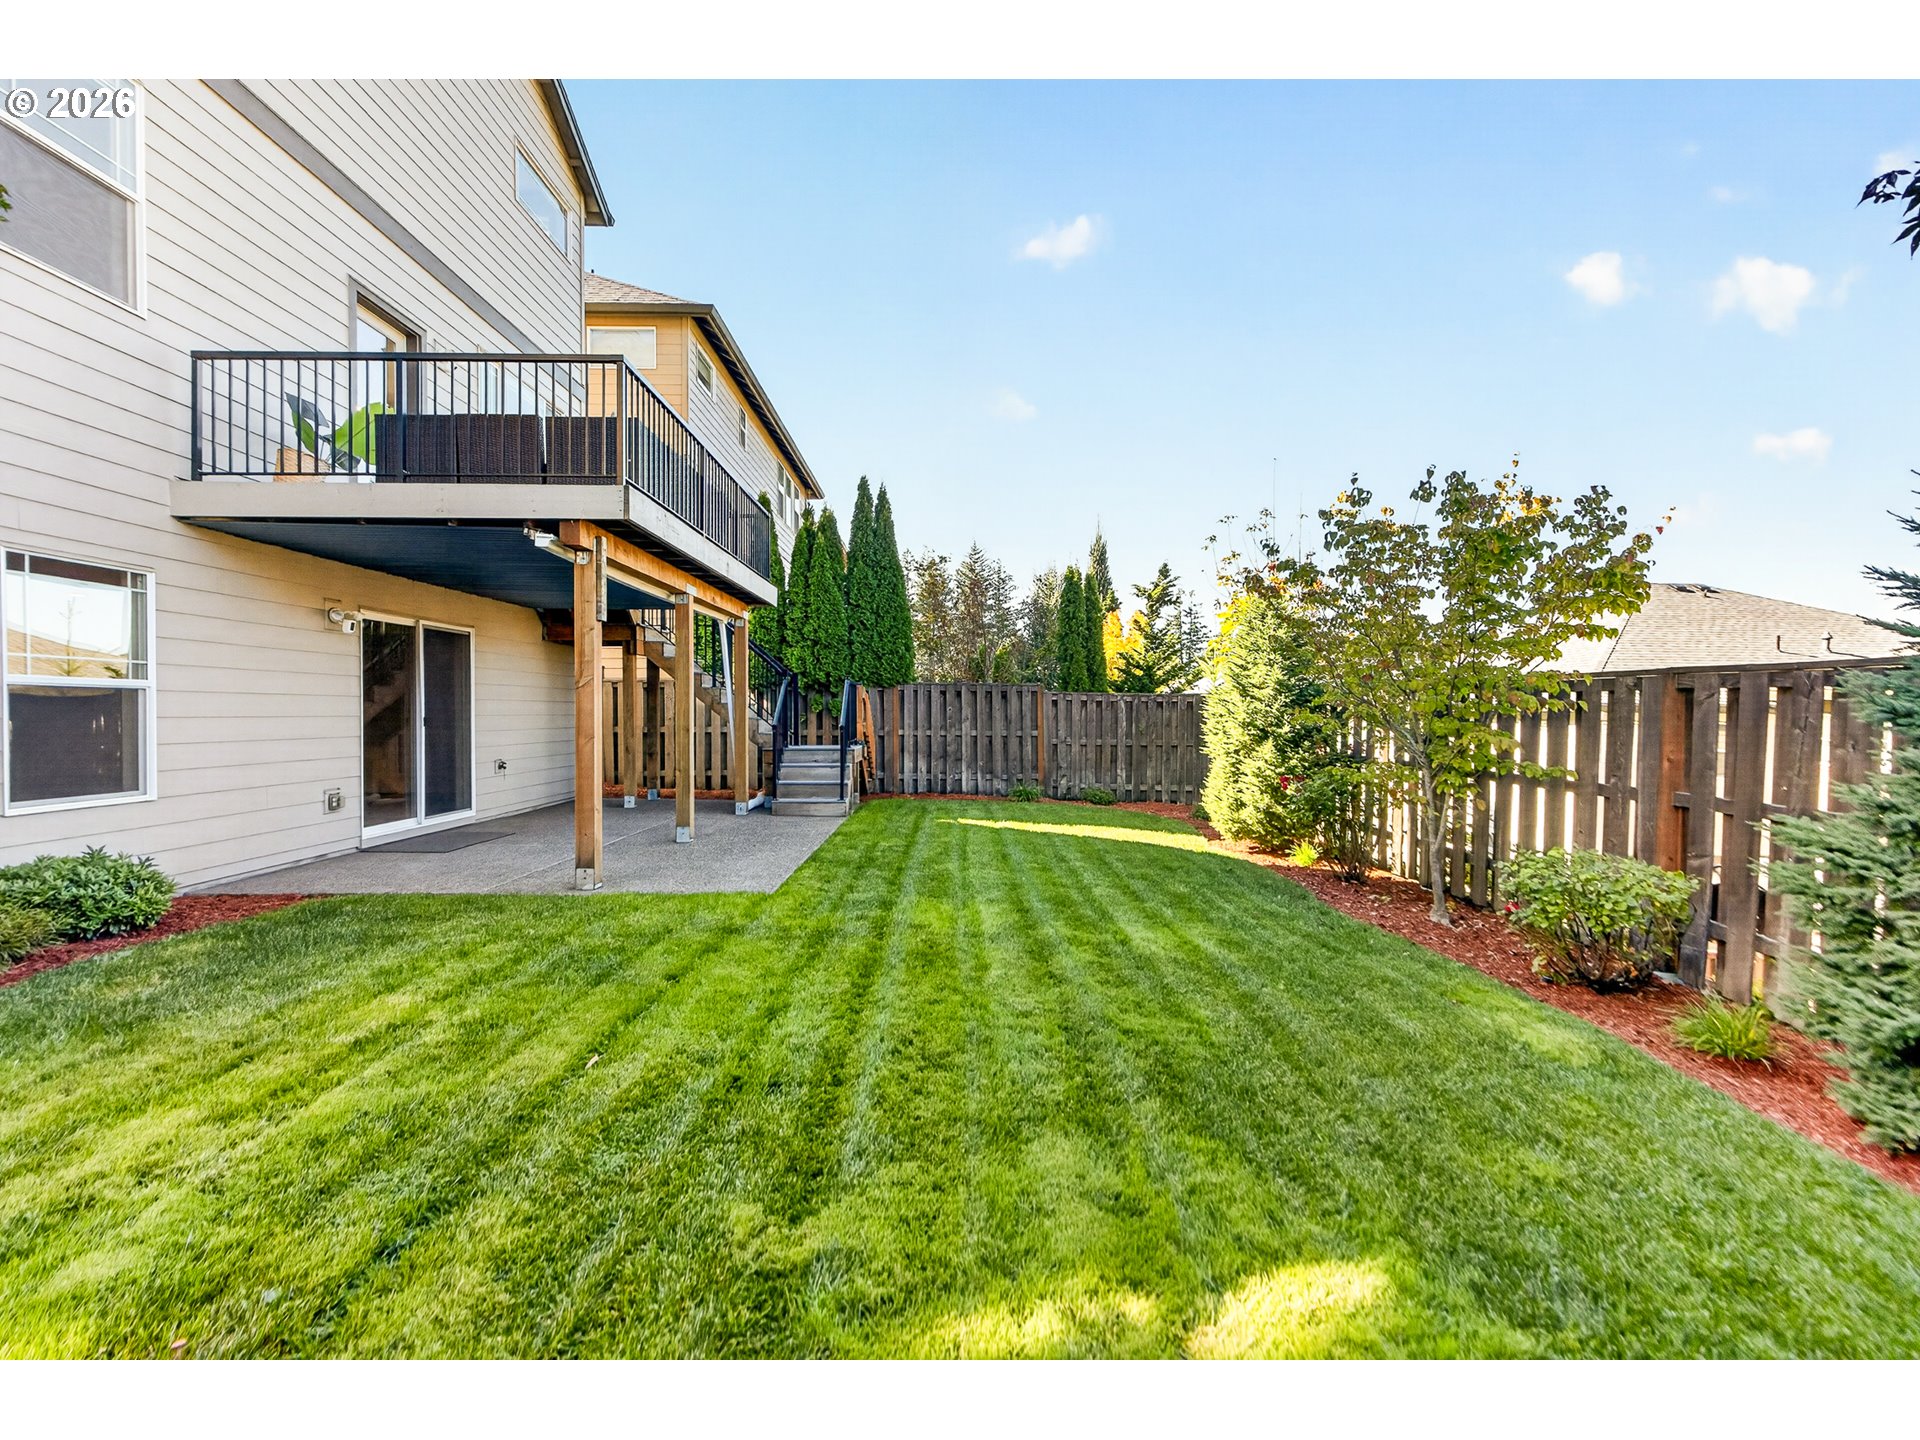
Backyard with a large lawn, raised deck, and fenced garden.
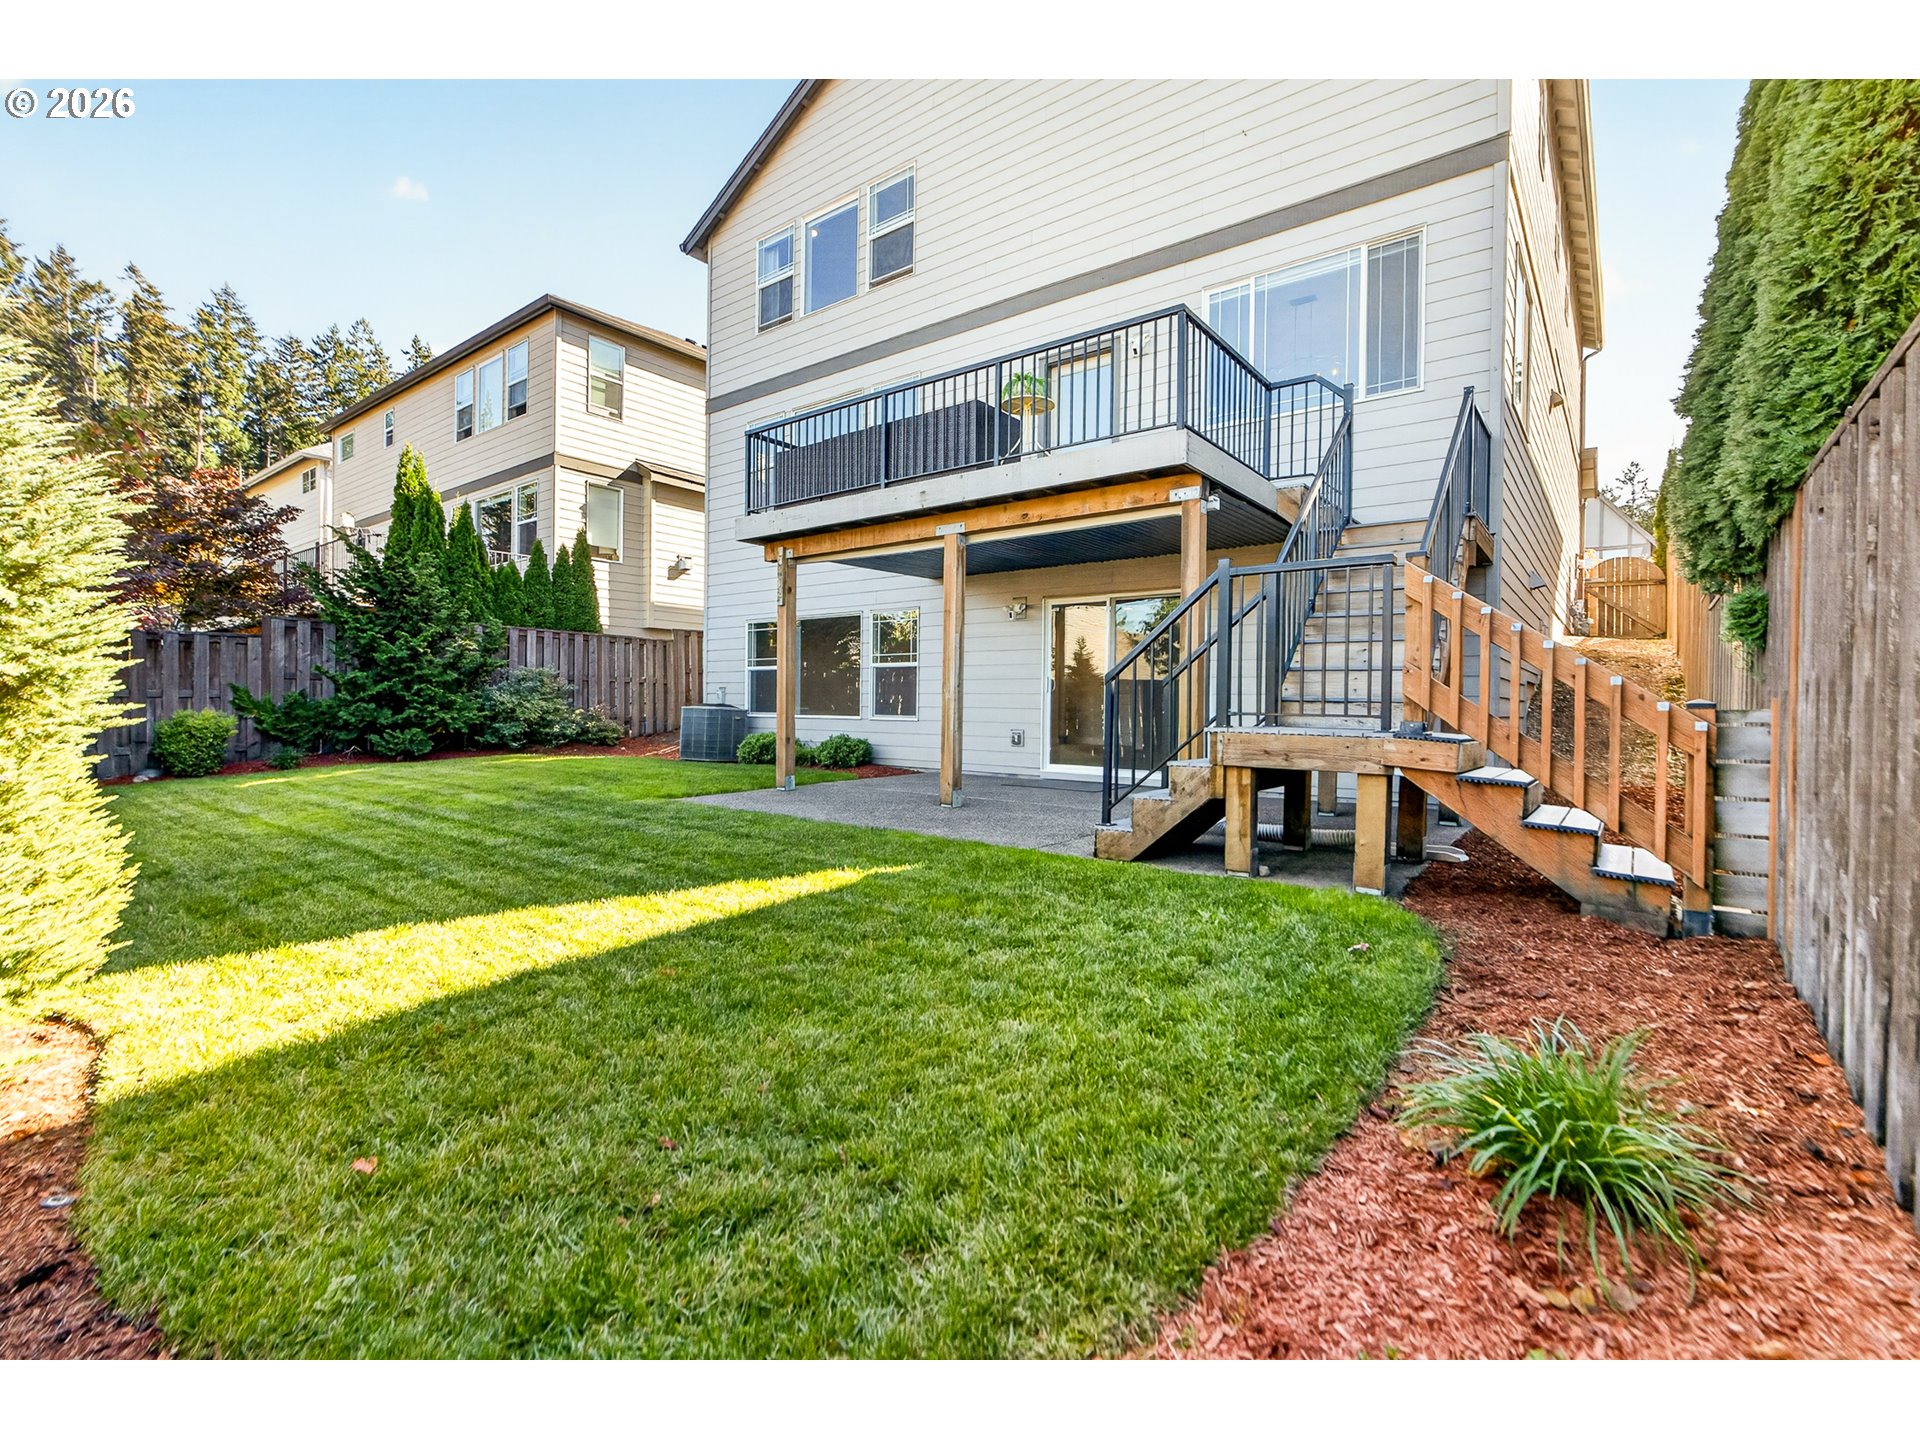
Rear of a two-story home with a raised deck, stairs, and fenced lawn.
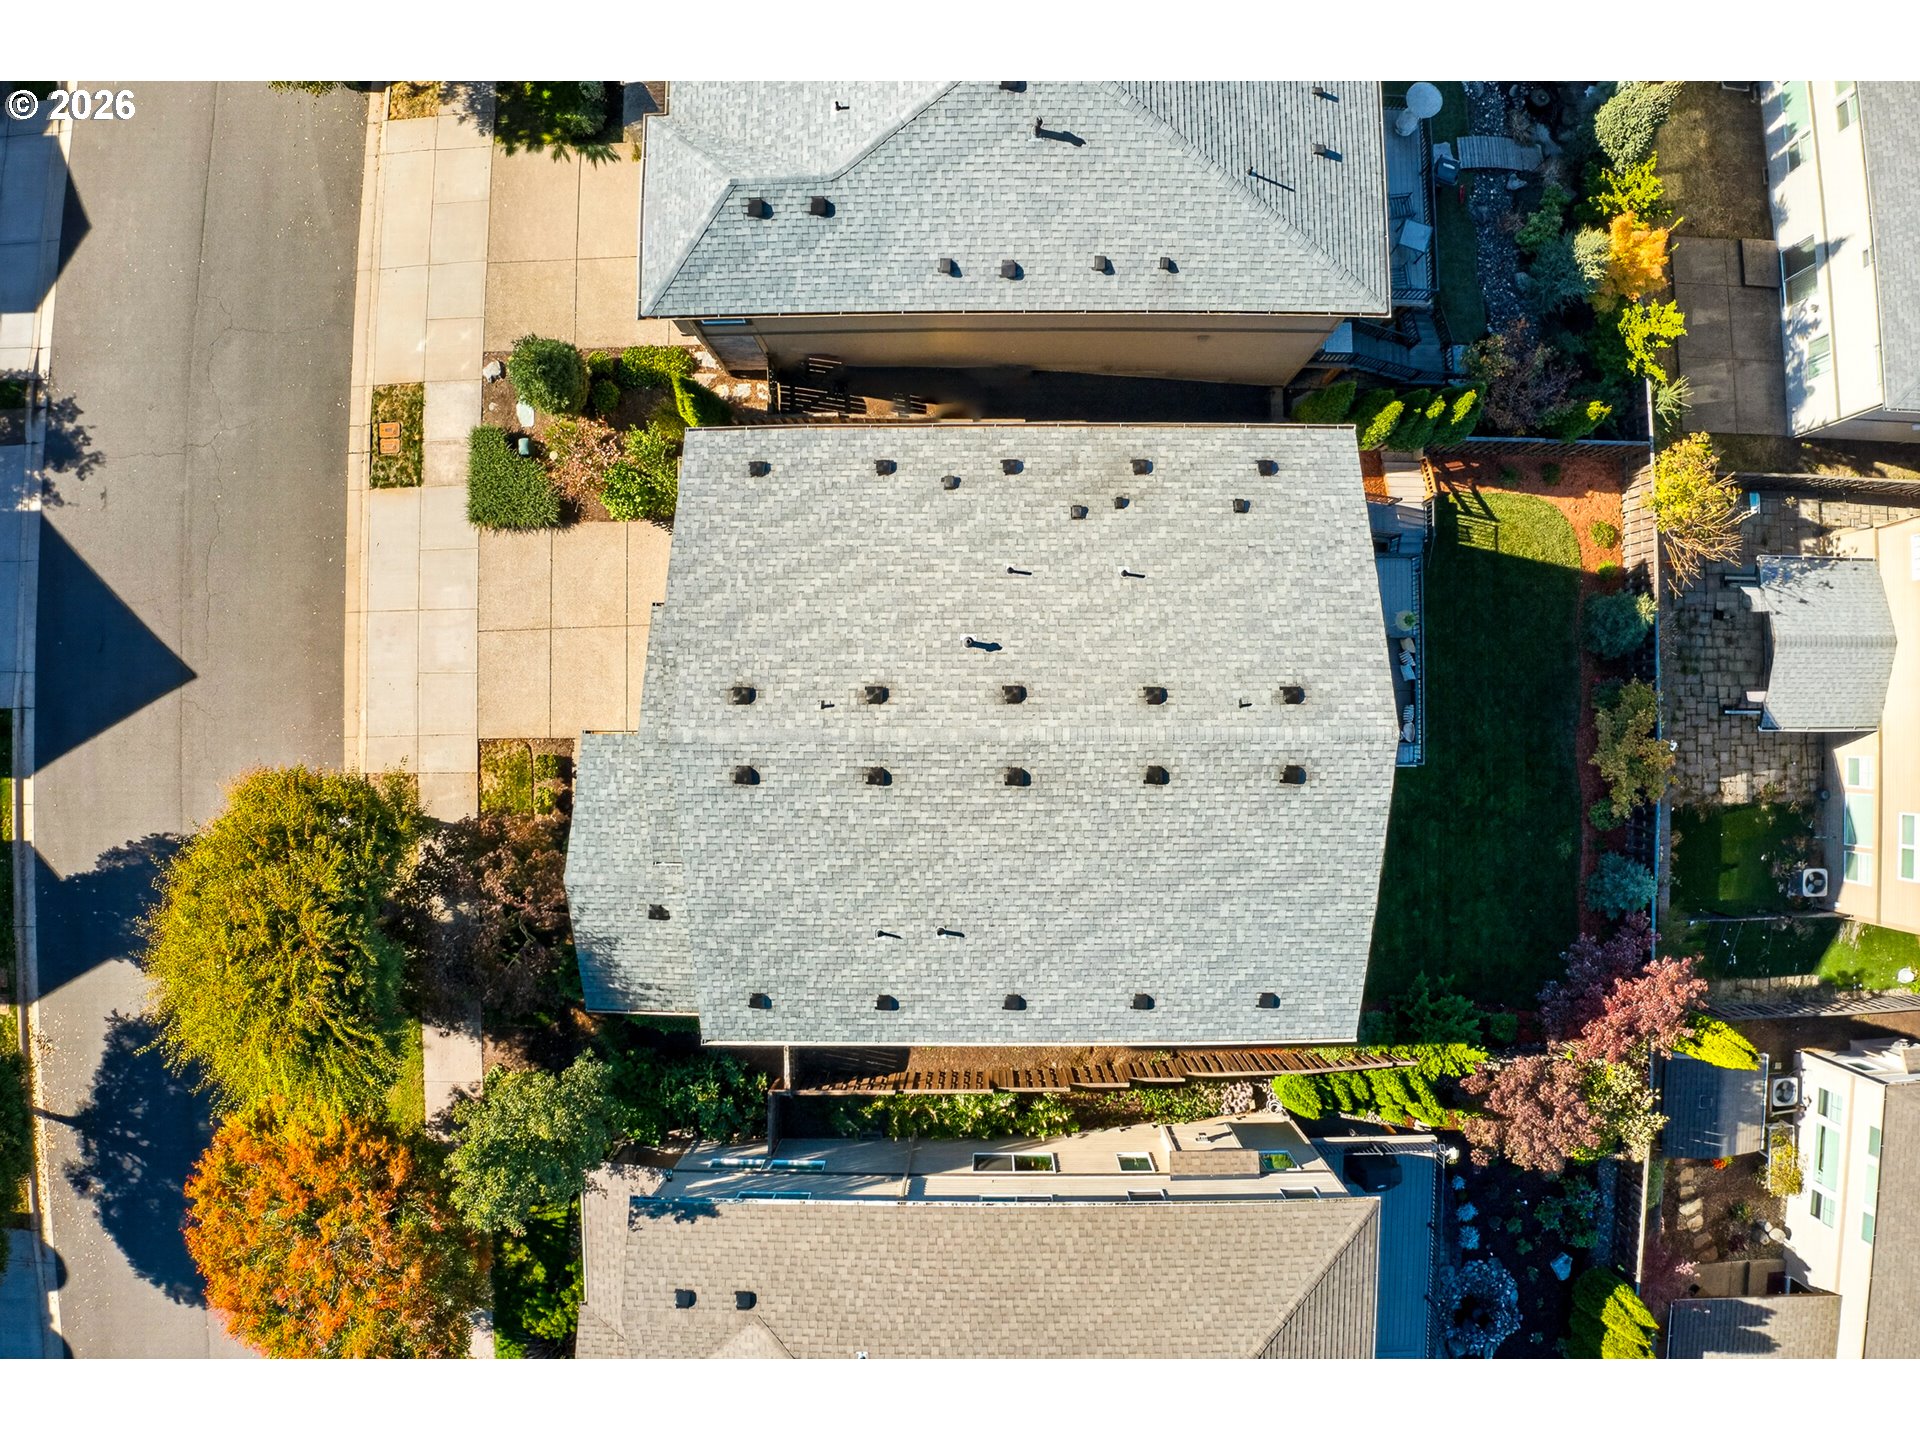
Aerial view of a home’s gray shingle roof, neighboring houses, and landscaped yards.
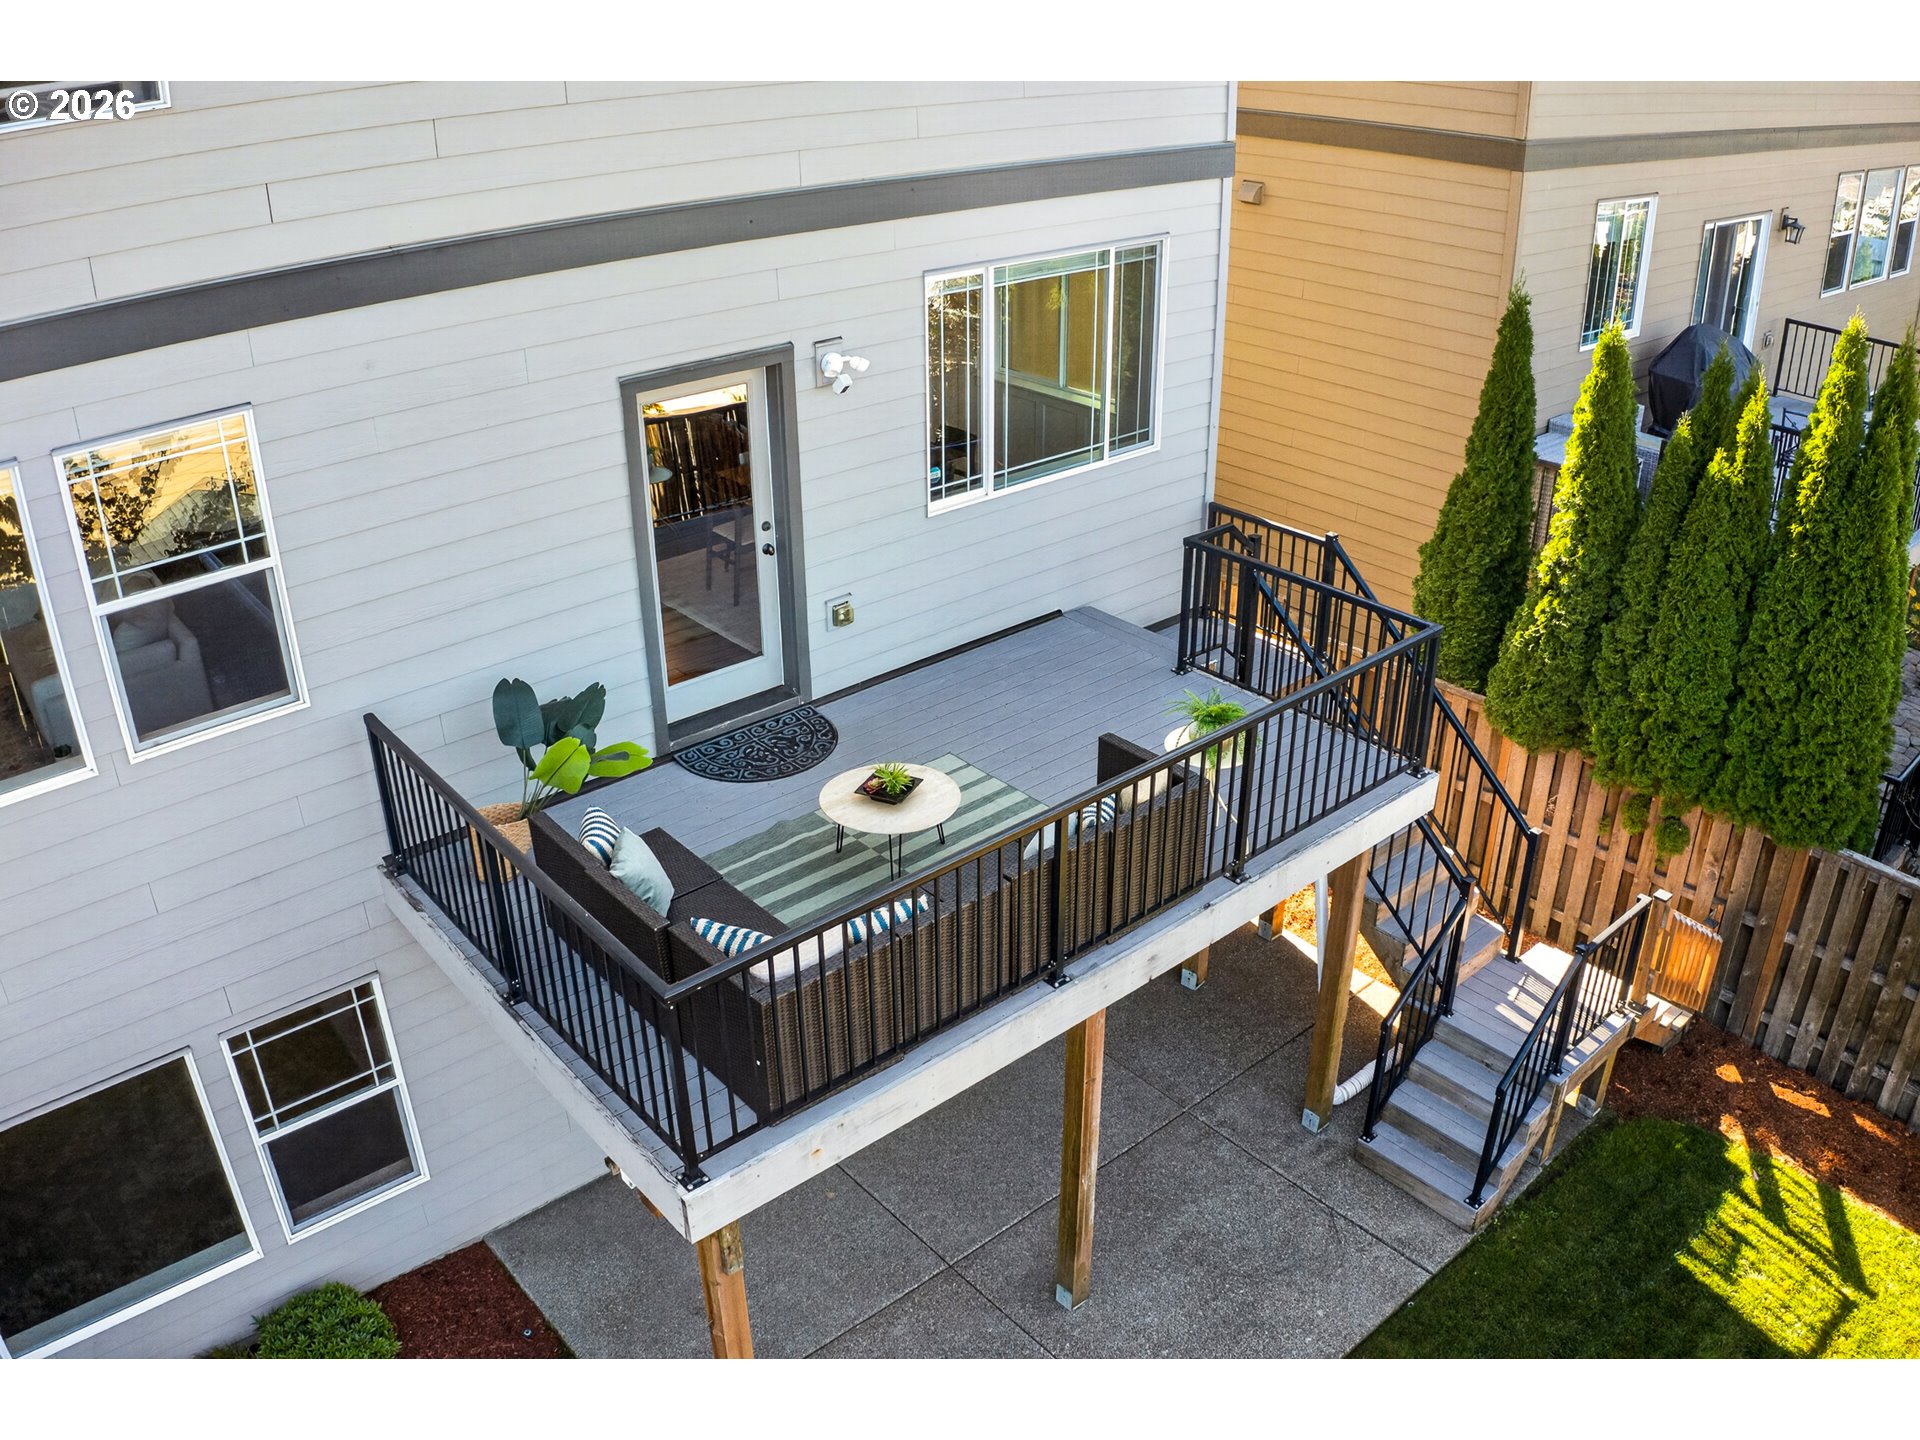
Elevated deck with black railings, outdoor seating, and stairs beside the house.
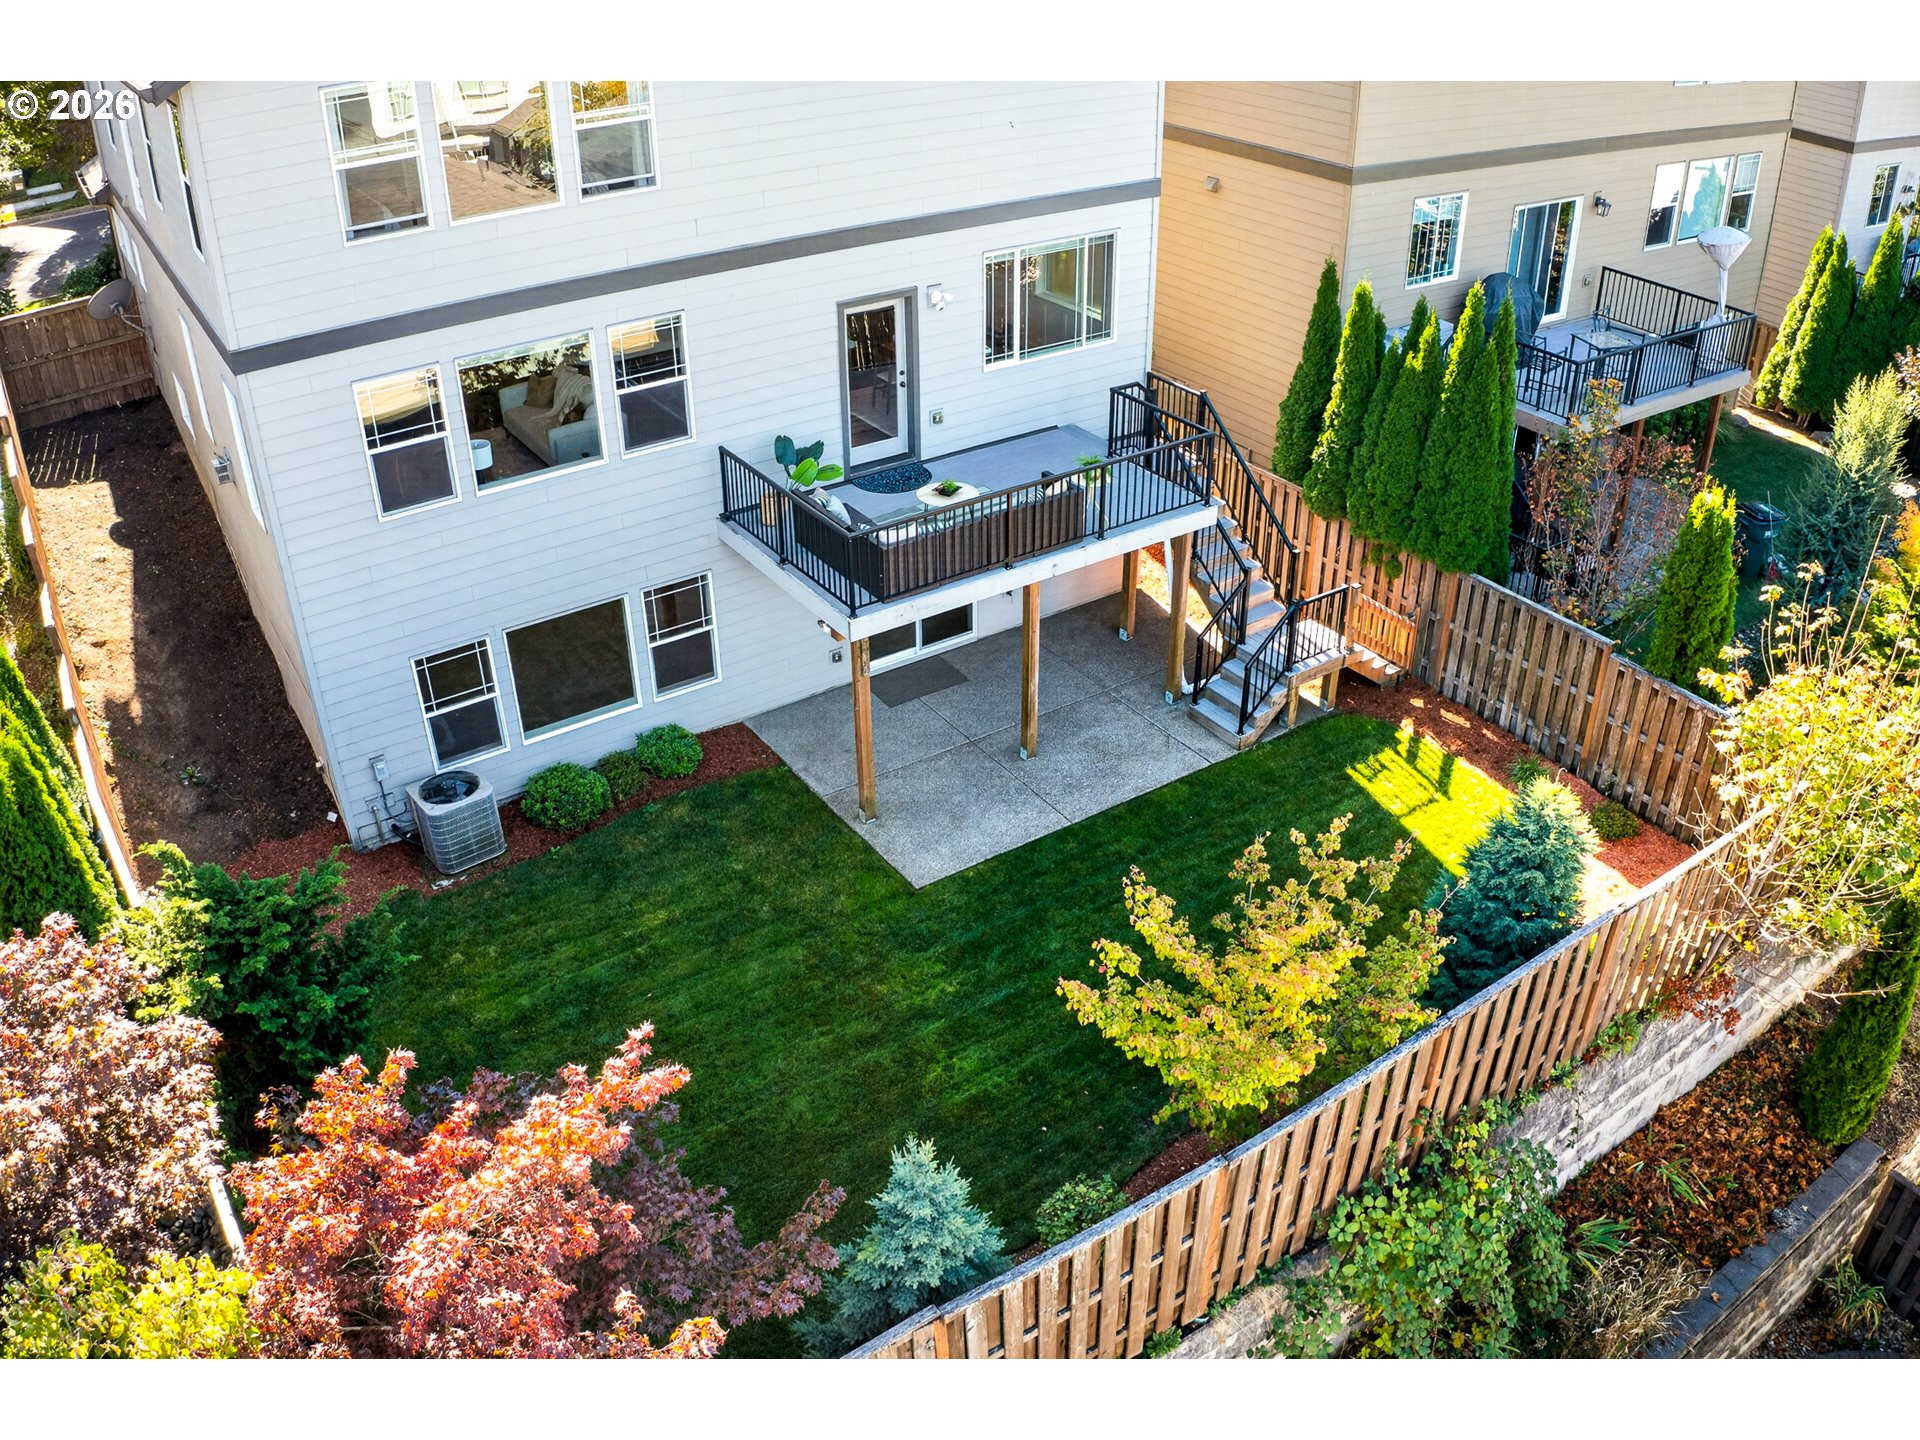
Aerial view of a fenced backyard with a raised deck, lawn, and colorful autumn trees.
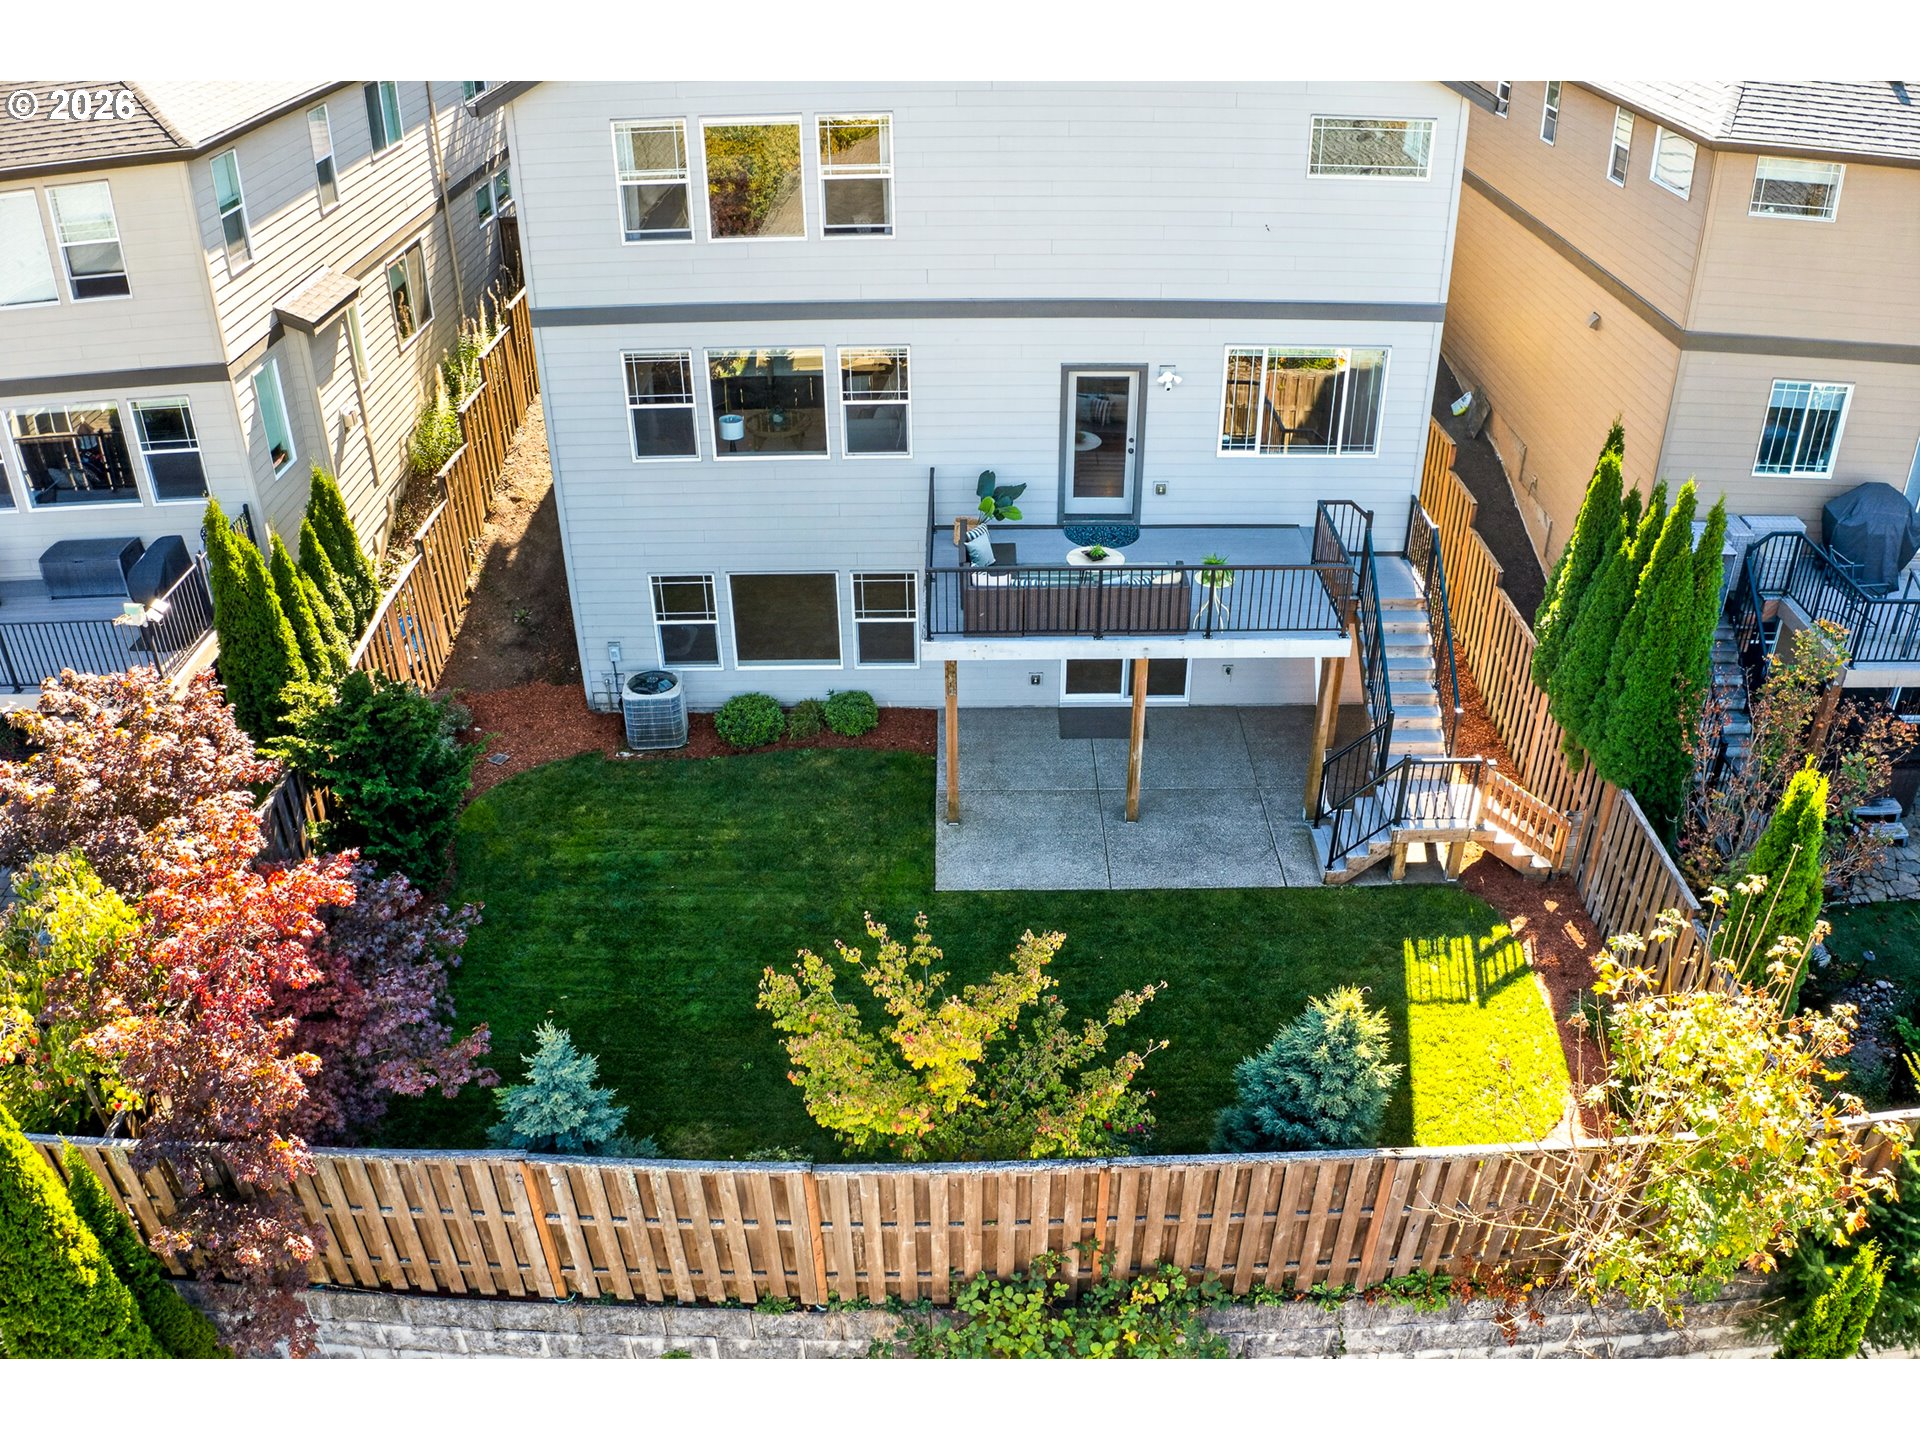
Rear of a two-story home with an elevated deck, fenced lawn, and landscaped garden.
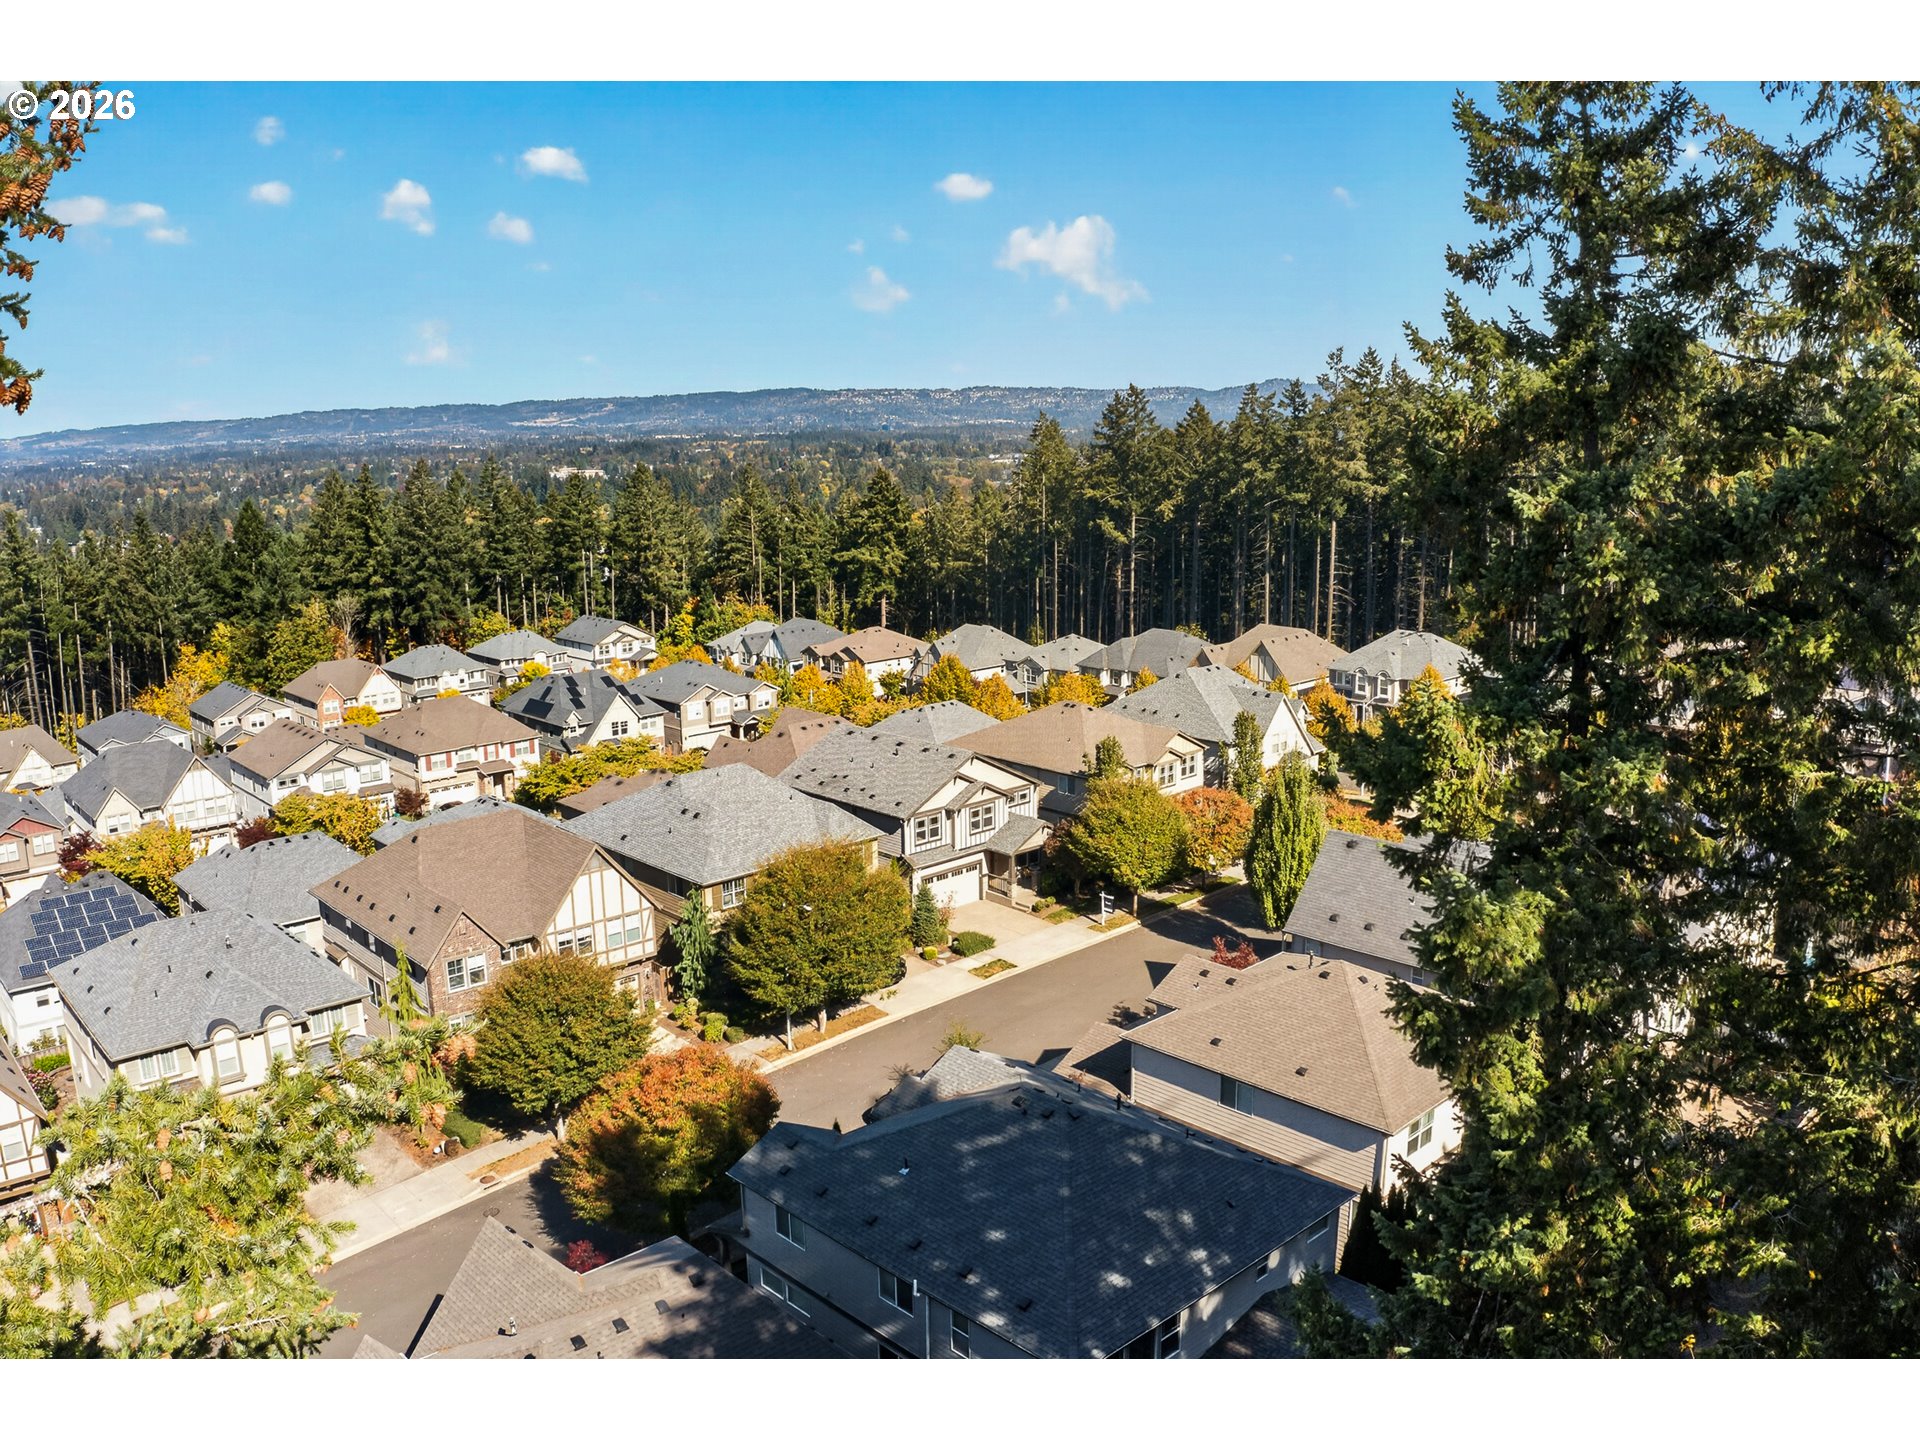
Aerial view of a tree-lined neighborhood with closely spaced homes and hills beyond.
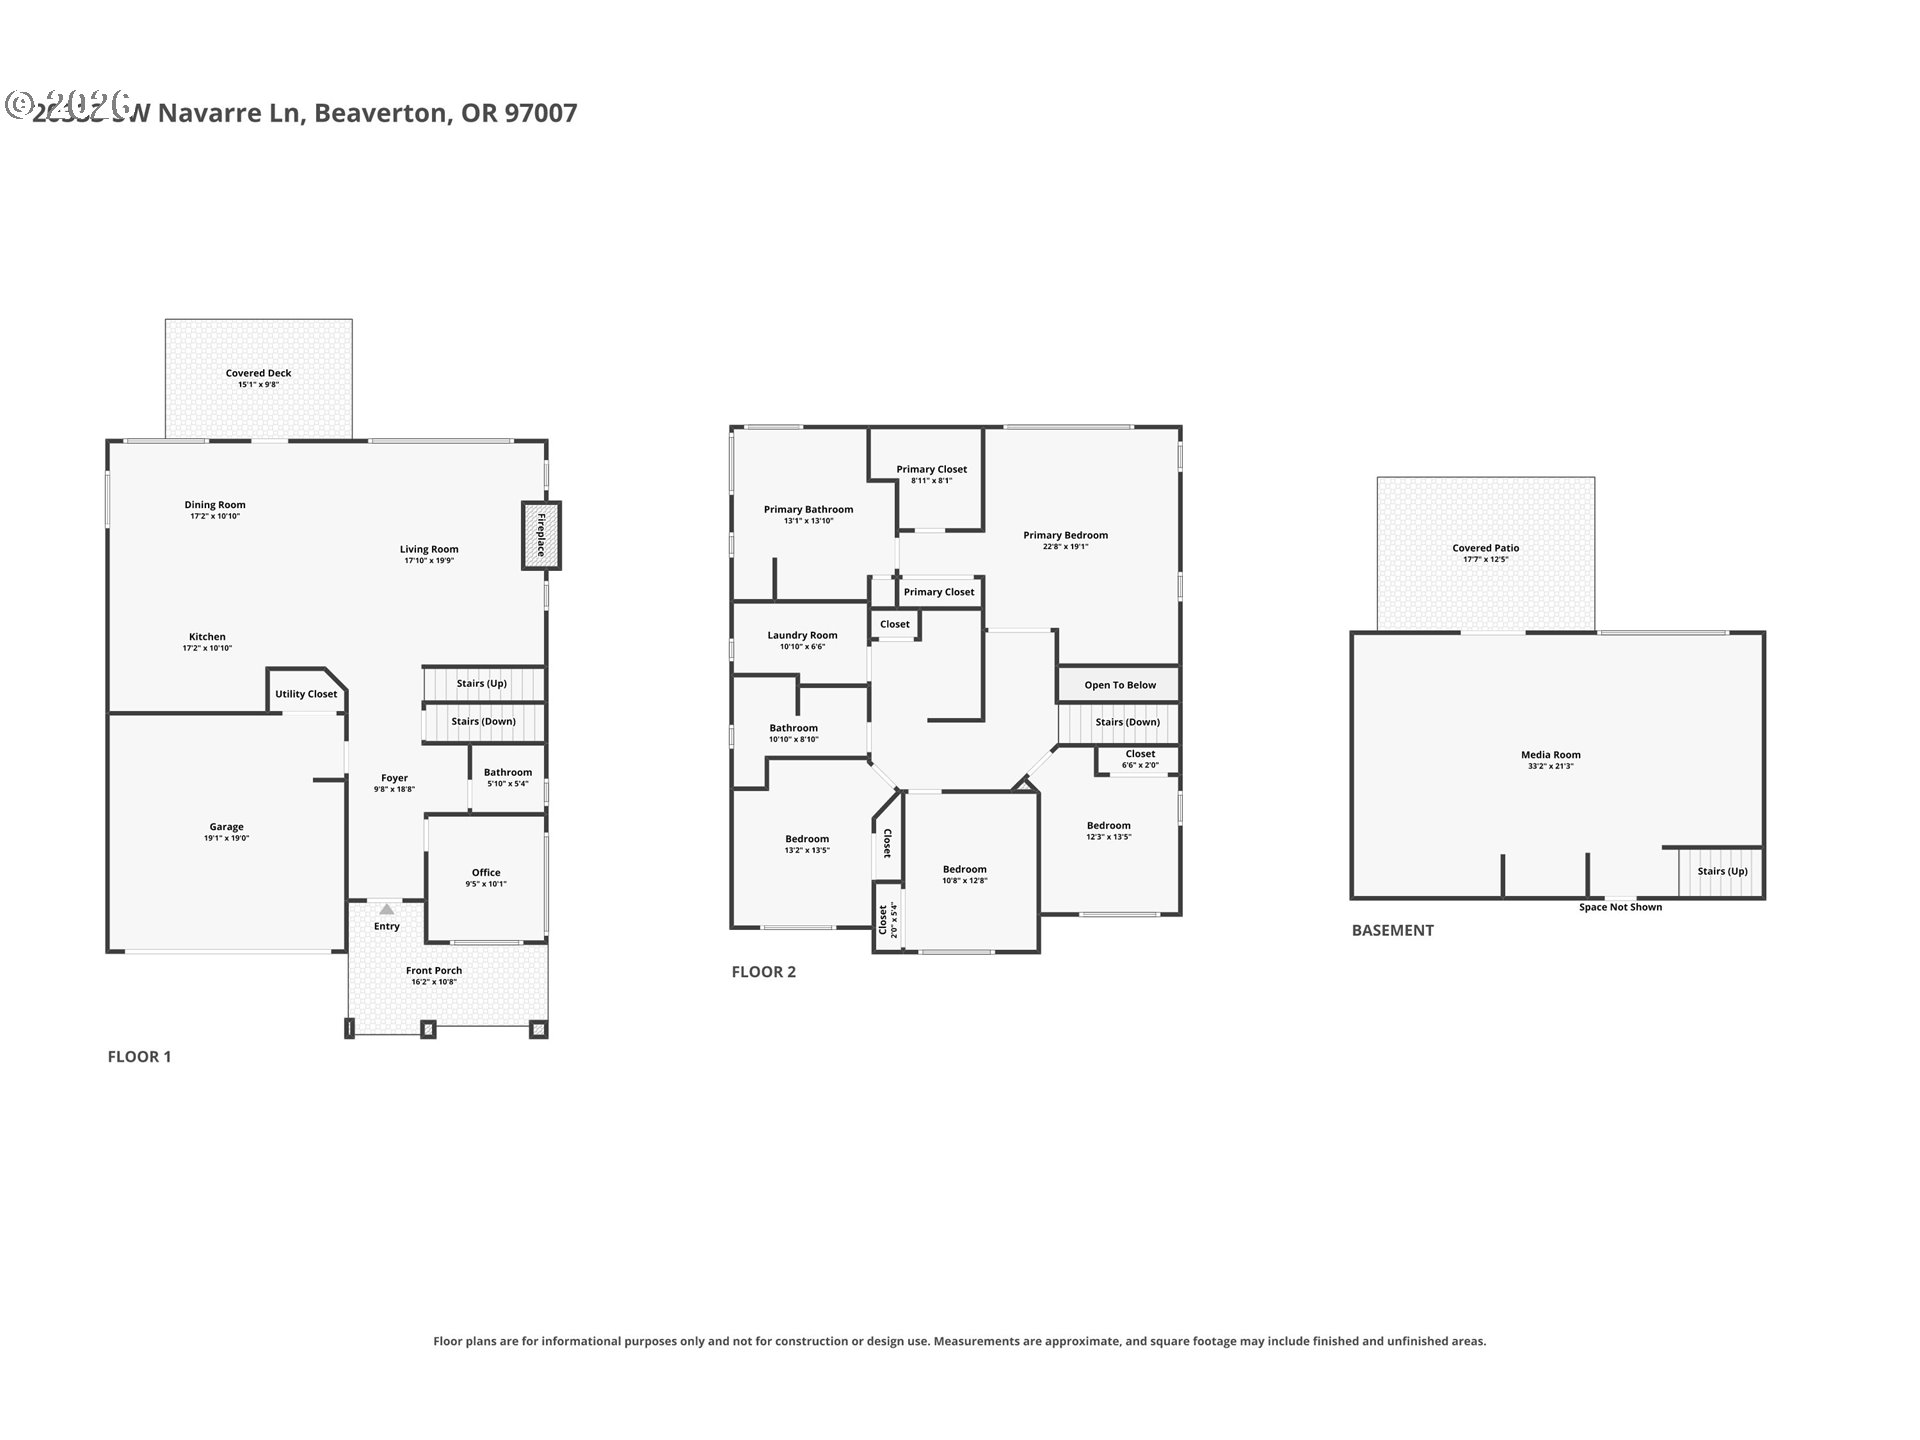
Floor plan for 20333 SW Navarre Lane.
VIEW PHOTOS
Listing Courtesy of Opt, Kelley Bailey. 503-828-5493
$749,900

20333 SW NAVARRE LN

4 Beds 3 Baths 3,348 Sq.Ft. 5,227 Sq.Ft.

Description

Like-new and beautifully maintained, this exceptional Beaverton home offers the perfect combination of space, style, and an unbeatable location. Filled with natural light, the open-concept floor plan features soaring ceilings, oversized windows, and a welcoming great room with a cozy gas fireplace. The beautifully appointed kitchen is designed for both everyday living and entertaining, offering granite countertops, stainless steel appliances, a large island with bar seating, abundant cabinetry, and generous storage. Just off the main living area, the back deck provides peaceful, elevated views you'll enjoy year-round. A dedicated office on the main level creates the ideal work-from-home space. Upstairs, the spacious primary suite captures stunning views and includes a walk-in closet and private ensuite bath, while three additional bedrooms, a full guest bath, and an upstairs laundry room provide room for everyone. The expansive daylight basement offers endless flexibility with bright, open space perfect for a second family room, media room, home gym, playroom, hobby area, or additional office. Outside, the fully fenced, low-maintenance backyard is ready to enjoy, while the HOA takes care of front yard landscaping for added convenience. Complete with central A/C, a gas furnace, an attached two-car garage with extra storage, and located just minutes from parks, shopping, restaurants, coffee shops, wineries, and major commuter routes, this is a home that truly checks every box.

Share Property

Location

20333 SW NAVARRE LN, Beaverton, OR 97007

Status

For Sale
Hanna Johnson

Hanna Johnson

TITLE

Managing Principal Broker

Property Amenities

Interior
Appliances Builtin Range, Dishwasher, Free Standing Refrigerator, Island, Microwave, Stainless Steel Appliance
Total Bedrooms: 4
Full Bathrooms: 2
Other Interior Features Hardwood Floors, Laundry, Tile Floor, Wallto Wall Carpet, Washer Dryer
Area & Lot
Total area 3,348 Sq.Ft.
Lot Area 5,227 Sq.Ft.
Living area 3,348 Sq.Ft.
MLS® ID 134255945
Year Built 2014
High School Aloha
Middle School Mountain View
Elementary School Hazeldale
View Description Trees Woods
Architecture Styles Stories 2, Traditional
Type Residential
Status For Sale
Exterior
Stories 2
Air conditioning Central Air
Heat type Baseboard, Forced Air
Disability Features Bathroom Cabinets, Garageon Main, Kitchen Cabinets, Utility Room On Main
Water Source Public Water
Garage Space 2.0

Sewer Public Sewer
Other Exterior Features Covered Patio, Deck, Fenced, Yard
Parking Driveway
Lot Features Level
Roof Composition
Finance
Sales Price $749,900
HOA Fees $108 monthly
Real Estate Tax $7,696 yearly
Covered front porch with stone columns, large windows, and leafy shrubs.

Schedule a Showing

I would love to show you this beautiful property. Please select your preferred date and time below. I will be in touch shortly to confirm your appointment.

Schedule a Showing

I would love to show you this beautiful property. Please select your preferred date and time below. I will be in touch shortly to confirm your appointment.

Thank you for your interest in 20333 SW NAVARRE LN, Beaverton, OR 97007. We are reviewing your request and will be in touch shortly!

Mortgage Calculator

Estimate your monthly mortgage payment, including the principal and interest, property taxes, and HOA. Adjust the values to generate a more accurate rate.

All estimates are provided for informational purposes only. Actual amounts may vary.
$0,000 Your Payment 20 15 65
$0,000 Your Payment

Properties

Work With Hanna

Get assistance in determining current property value, crafting a competitive offer, writing and negotiating a contract, and much more. Contact me today.